DennisStrasser

BEDS3
BATHS2 full
SQUARE FEET1,350
MLS#20261084892
STATUSActive
PROPERTY TYPEResidential - Single Family
SUBDIVISIOND E A R B O R N E C O R S E T O W N L I N E S U B
SCHOOLAllenPark
Property Description
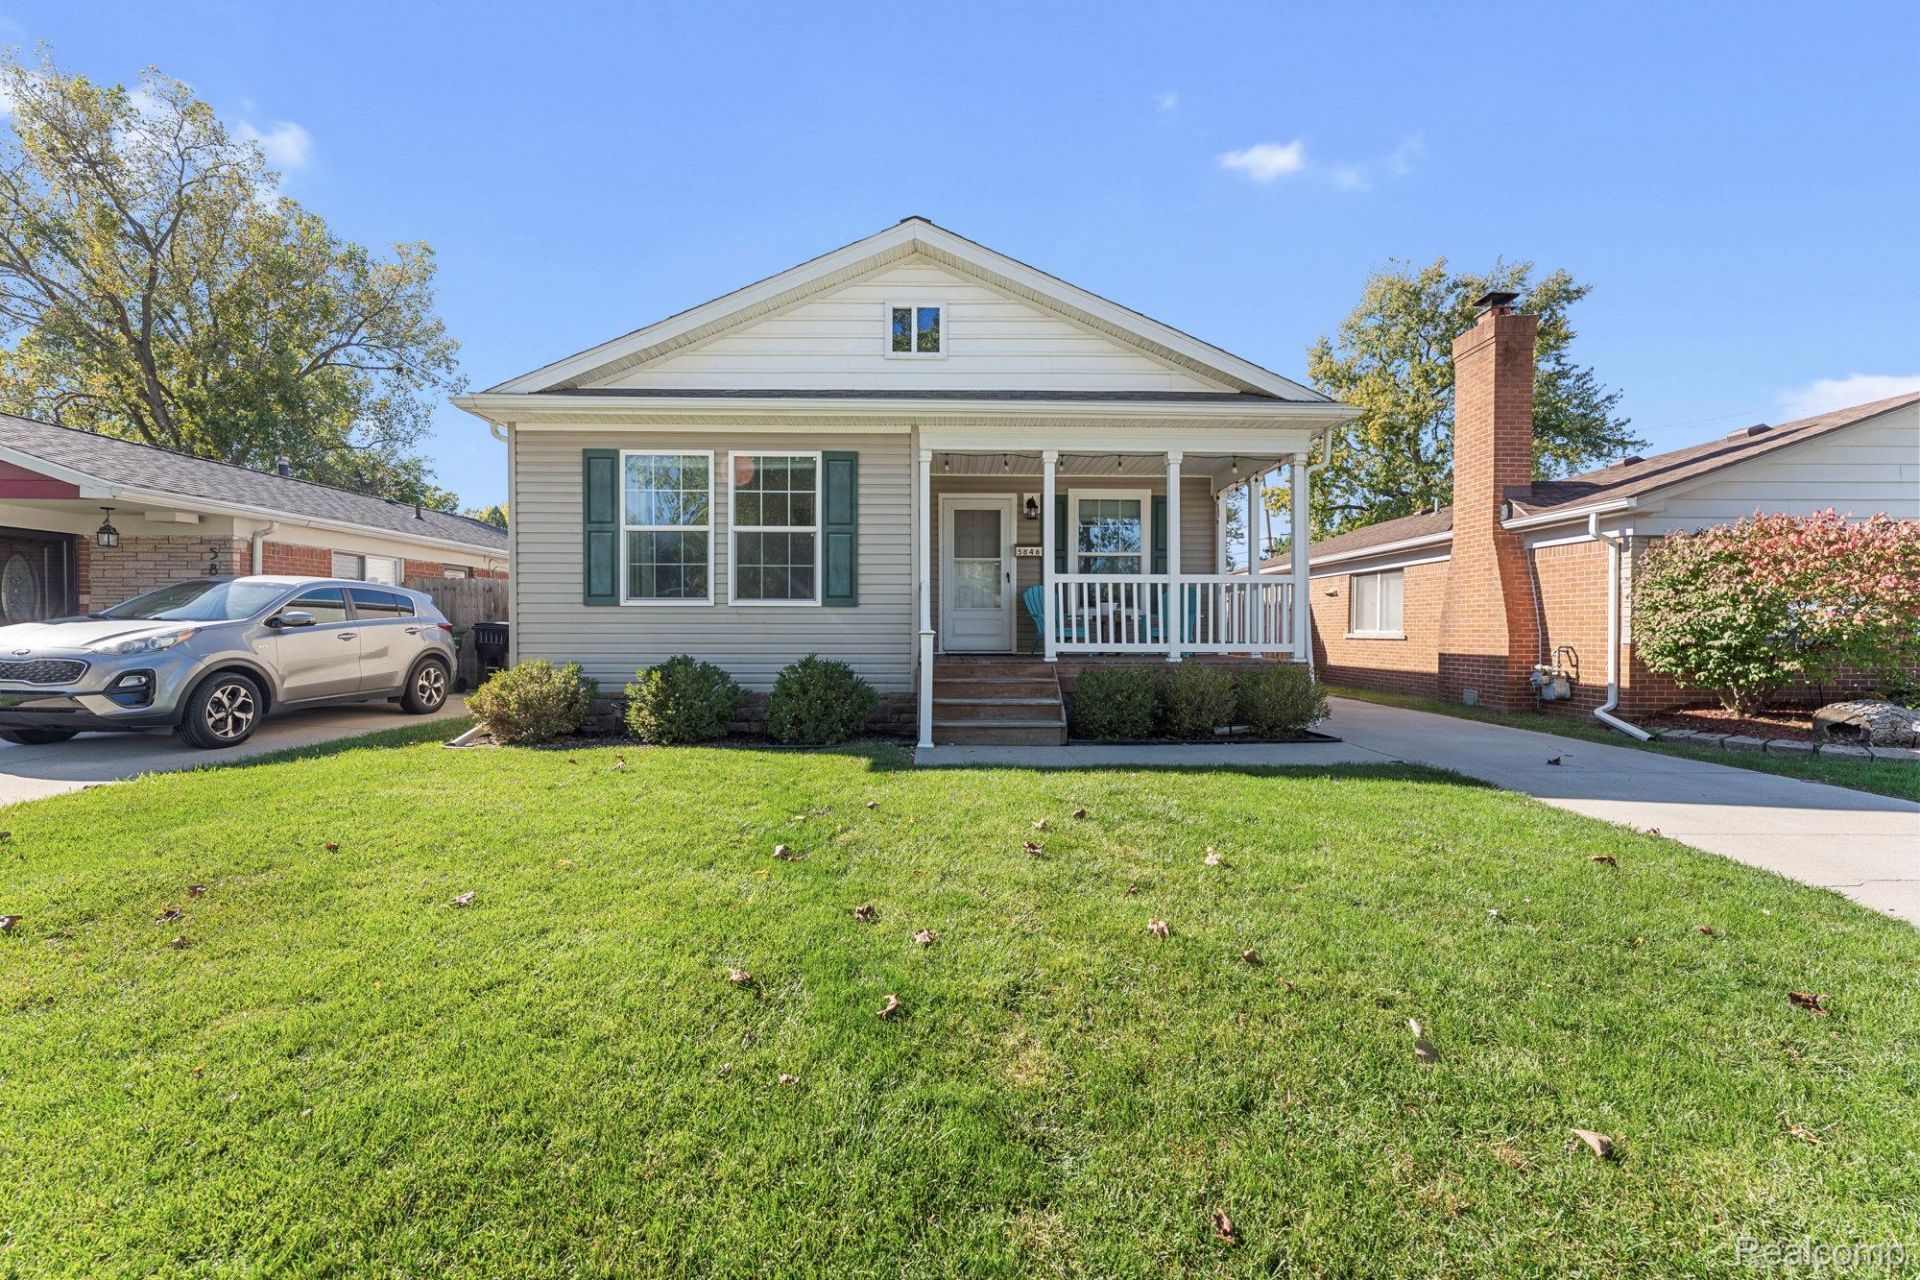
Be the envy of the neighborhood with this STUNNING Allen Park ranch-built in 2019 boasts 3 bedrooms and 2 full baths and is loaded with bells & whistles! This home has great curb appeal and a covered front porch that will welcome you upon arrival. Home has been meticulously maintained and offers tons of great features-starting with the keyless entry, a spacious living room with recessed lighting that is open to upgraded, eat-in kitchen with tons of cabinetry, newer granite countertops, beautiful backsplash, pantry, built-in dishwasher & microwave, gas stove & refrigerator also stay. Custom walnut live edge snack bar overhang for barstools. Owner's suite has a very sharp wooden slat wall, newer ceiling fan, walk-in closet and private bathroom with dual vanity. The other 2 bedrooms are spacious and feature nice closet space. First floor laundry (washer & dryer excluded). Brand new central air unit, all newer exposed aggregate concrete patio area that continues into the newer 16x30 garage that is complete with heat & air conditioning, (YES, an air conditioned garage), ceiling fan and a partitioned storage shed/workshop area in the rear. Garage refrigerator excluded. Newer generator hookup.Fully fenced yard. Very neutral decor throughout and SPOTLESS inside! Please remove shoes and allow a few hours notice to show.
Property Features
Property Type: Residential - Single Family
Cooling: Ceiling Fans, Central Air
Garage: 1.5
Heating: Forced Air, Natural Gas
Home Style: Modular Home, Ranch
Lot Size: 0.12 Acres
Stories: 1.0
Taxes: $4,965
Year Built: 2019
Amenities
High Speed Internet
Programmable Thermostat
Lighting
Feature Descriptions
Appliances: Dishwasher, Free Standing Gas Range, Free Standing Refrigerator, Microwave
Days on Site: 3
Exterior: Vinyl Siding
Lot Dimensions: 40X129
Parcel#: 30022010134000
Parking: Oneand Half Car Garage, Detached, Driveway, Electricityin Garage, Garage Faces Front, Heated Garage, Oversized
Parking Notes: Oneand Half Car Garage, Detached, Driveway, Electr
Patio/Porch: Covered, Porch
Sewer: Public Sewer
Summer Tax: 3911
Utilities: Above Ground Utilities, Cable Available
Water: Public
Winter Tax: 1054
Room Sizes
Living Room: 20 X 12
Kitchen: 14 X 12
Primary Bedroom: 12 X 11
Bedroom: 12 X 9
Bath Full: 8 X 5
Primary Bathroom: 10 X 9
Local Schools
School District: AllenPark
Listed By / Shown By
Listed By
Agency Name: ERA Prime Real Estate Group South
Agency Phone: 7342848600
Shown By
Agent Name: Dennis Strasser
Agent Phone: (810) 227-1016 ext. 212
Agency Title: Griffith Realty

Estimate Your Payment
Estimated Payment
$ 1,017.63 per month $533.91 Principal & Interest $413.75 Property Tax $69.97 Homeowner's InsuranceChange Payment Information

IDX provided courtesy of Realcomp II Ltd.
©2021 Realcomp II Ltd. Shareholders
Privacy Policy / DMCA Notice / ADA Accessibility


This site is hosted, designed and copyright
© 1994 - 2026 by
Delta Media Group, Inc. -- Patent Pending --
5846 Balfour Avenue | MLS# 20261084892
This single family home located at 5846 Balfour Avenue, Allen Park, Mi 48101 is currently listed for sale with an asking price of $239,900. This property was built in 2019 and has 3 bedrooms and 2 full baths with 1350 sq. ft. Balfour Avenue is located in the D E A R B O R N E C O R S E T O W N L I N E S U B subdivision within the AllenPark school district. Search D E A R B O R N E C O R S E T O W N L I N E S U B real estate on dstrasser.griffithrealty.com today.