DennisStrasser

BEDS4
BATHS2 full
SQUARE FEET1,996
MLS#20261086965
STATUSActive
PROPERTY TYPEResidential - Single Family
SCHOOLEatonRapids
Property Description
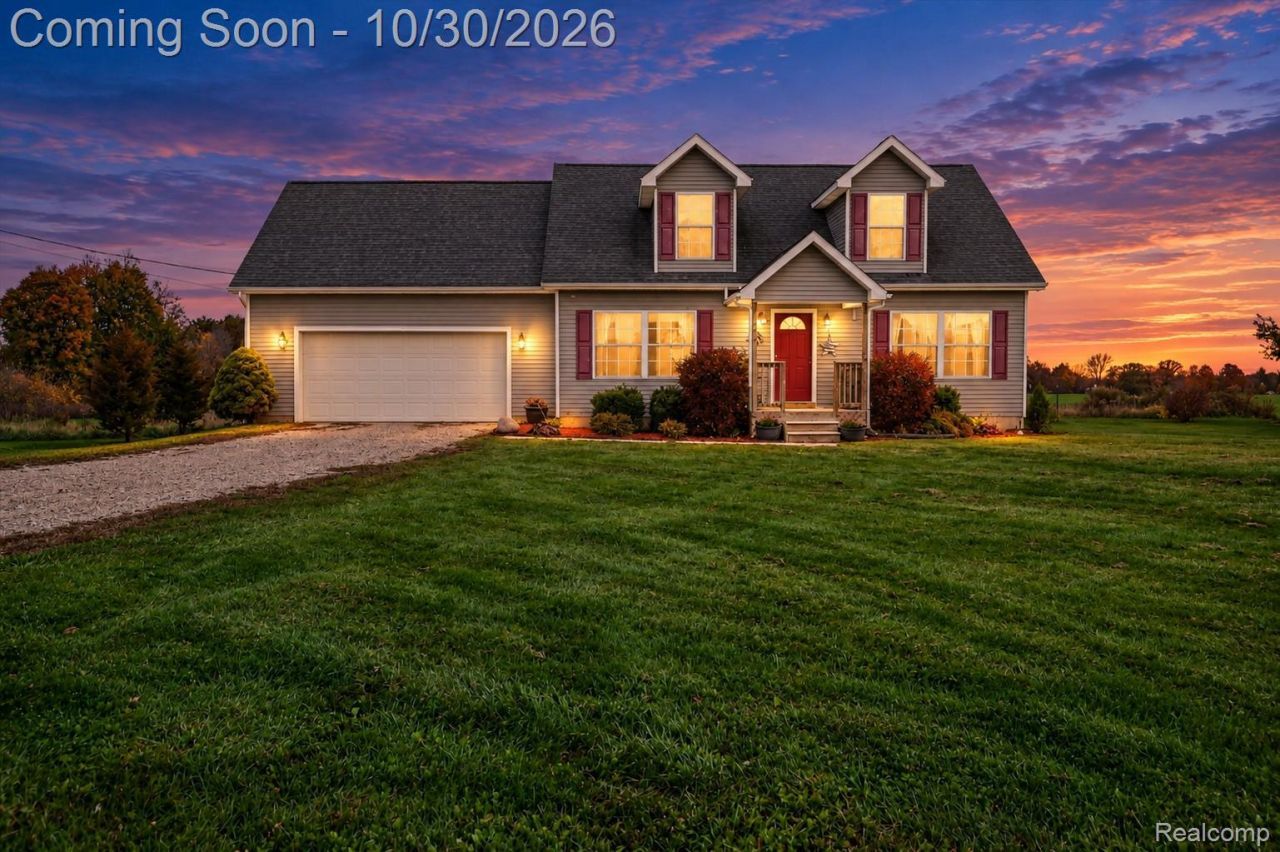
Welcome to 5867 E Hillcrest Drive, a 4 bedroom, 2 full bath Cape Cod on 1.78 acres at the end of a quiet, lightly traveled private road with open farmland views. Step inside to a soaring vaulted living room where a transom window fills the space with natural light and flows right into the kitchen and dining area. The kitchen offers warm oak cabinetry, a center island, a pantry, and stainless steel appliances, and the dining area has a slider out to the back deck. The main floor primary bedroom features a walk-in closet, with a full bath and first floor laundry just steps away. Upstairs you'll find three more bedrooms and a second full bath, plus an unfinished bonus room over the garage ready to become a fifth bedroom, office, or rec room. The daylight basement is wide open for storage, a workshop, or future finishing. Outside is where this one really shines. Enjoy your morning coffee on the composite deck, added just last year, overlooking the wide open backyard, fenced garden with raised beds, and fire pit. A 2-car attached garage plus a detached pole barn give you room for vehicles, toys, and equipment. The water heater and water softener are both newer. Currently heated with propane, with a natural gas line at the road if you want to convert. Well and septic, no HOA, and just $10 a month for shared road maintenance. If you've been looking for peace, quiet, and room to breathe, schedule your private showing today!
Property Features
Property Type: Residential - Single Family
Basement: Yes
Basement: Daylight, Unfinished
Cooling: Central Air
Garage: 2 car attached
Heating: Forced Air, Propane
Home Style: Cape Cod
Lot Size: 1.78 Acres
Stories: 2.0
Taxes: $3,615
Year Built: 2004
Feature Descriptions
Appliances: Dishwasher, Disposal, Free Standing Refrigerator, Microwave, Range Hood
Days on Site: 2
Exterior: Vinyl Siding
Lot Dimensions: 316.5 x 245
Parcel#: 16000740000307
Parking: Two Car Garage, Attached, Garage Door Opener
Parking Notes: Two Car Garage, Attached, Garage Door Opener
Sewer: Septic Tank
Summer Tax: 1277
Water: Well
Winter Tax: 2338
Room Sizes
Primary Bedroom: 13 X 19
Bath Full: 5 X 9
Bedroom: 13 X 15
Local Schools
School District: EatonRapids
Listed By / Shown By
Listed By
Agency Name: Keller Williams Legacy
Agency Phone: 3137520000
Shown By
Agent Name: Dennis Strasser
Agent Phone: (810) 227-1016 ext. 212
Agency Title: Griffith Realty

Estimate Your Payment
Estimated Payment
$ 1,094.18 per month $701.05 Principal & Interest $301.25 Property Tax $91.88 Homeowner's InsuranceChange Payment Information

IDX provided courtesy of Realcomp II Ltd.
©2021 Realcomp II Ltd. Shareholders
Privacy Policy / DMCA Notice / ADA Accessibility


This site is hosted, designed and copyright
© 1994 - 2026 by
Delta Media Group, Inc. -- Patent Pending --
5867 E Hillcrest Drive | MLS# 20261086965
This single family home located at 5867 E Hillcrest Drive, Hamlin Township, Mi 48827 is currently listed for sale with an asking price of $315,000. This property was built in 2004 and has 4 bedrooms and 2 full baths with 1996 sq. ft. E Hillcrest Drive is located within the EatonRapids school district. Search Hamlin Township real estate on dstrasser.griffithrealty.com today.