DennisStrasser

BEDS4
BATHS3 full
SQUARE FEET2,211
MLS#20261081579
STATUSActive
PROPERTY TYPEResidential - Single Family
SUBDIVISIONC L A W S O N L I T T L E F A R M S
SCHOOLClawson
Property Description
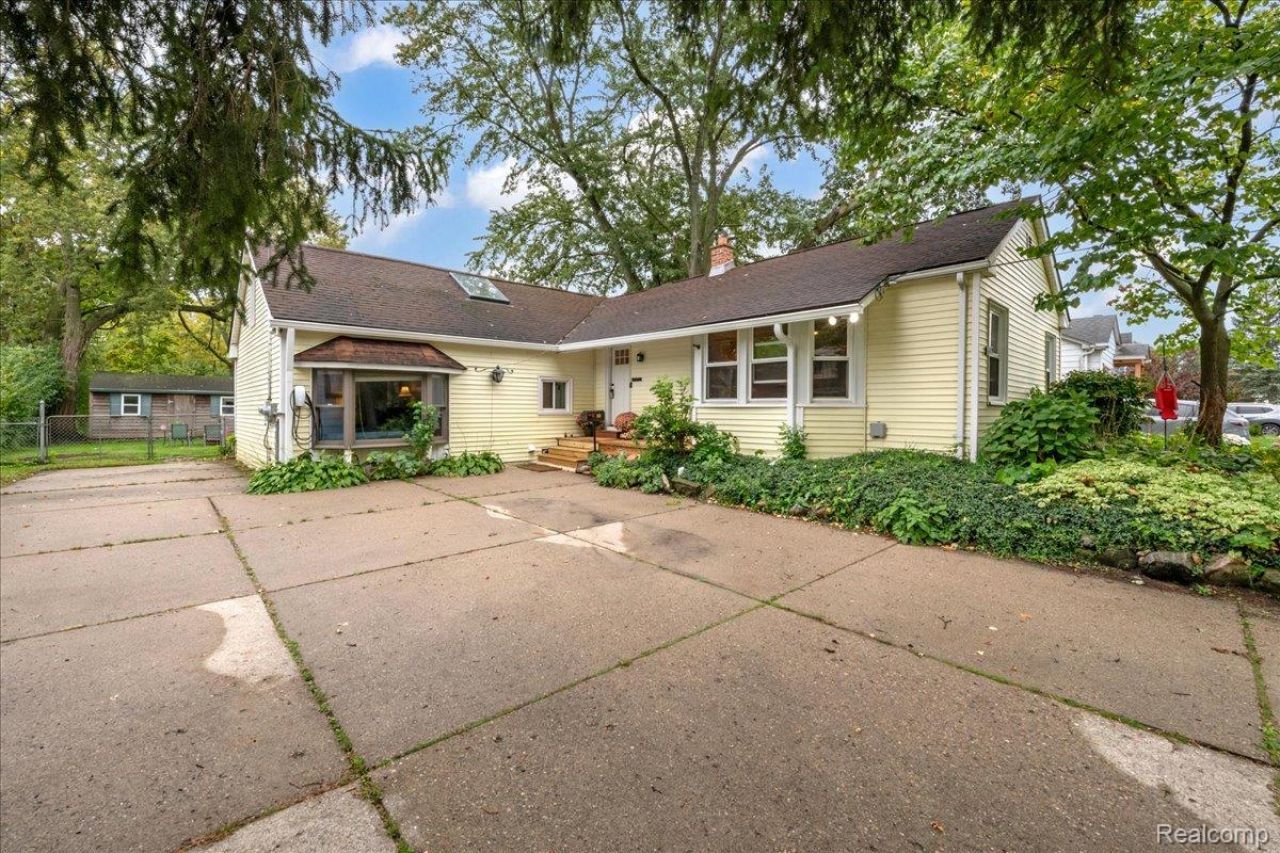
Welcome to 619 John M Avenue in Clawson! Filled with character and charm, this well-loved home has been owned by the same family for 3 generations and is ready for its next chapter. Situated on an incredible almost half-acre lot, this property offers a rare opportunity to enjoy an expansive yard while being just minutes from everything Clawson has to offer! Inside, you'll find a flexible floor plan with 4 bedrooms, 3 full bathrooms, and inviting living spaces filled with natural light. The spacious living room features a charming bay window, while the additional space offers plenty of room to relax or entertain. The kitchen provides ample cabinetry and a comfortable dining area, and the generously sized upper-level primary suite offers a skylight and its own private bathroom. Additional highlights include universal EV charger, updated plumbing, a basement for storage, and a backyard deck overlooking the expansive yard with 2 sheds for additional storage. Location is another standout feature, with Clawson schools located at the end of the street. Walking distance to Clawson City Park and vibrant downtown Clawson. Enjoy the charm of an established neighborhood, the convenience of nearby amenities, and a property offering plenty of possibilities to make it your own. A special home with a history of family memories, ready for new ones to begin!
Property Features
Property Type: Residential - Single Family
Basement: Yes
Basement: Unfinished
Cooling: Ceiling Fans, Window Units
Fenced: Yes
Heating: Forced Air, Natural Gas
Home Style: Contemporary, Split Level
Lot Size: 0.46 Acres
Roof Type: Asphalt
Taxes: $7,464
Year Built: 1920
Feature Descriptions
Appliances: Dishwasher, Dryer, Free Standing Gas Range, Free Standing Refrigerator, Microwave, Washer
Days on Site: 12
Exterior: Vinyl Siding
Fencing: Back Yard, Fenced
Lot Dimensions: 55X300
Other Structures: Sheds
Parcel#: 2033451005
Parking: Electric Vehicle Charging Stations, Driveway, No Garage
Parking Notes: Electric Vehicle Charging Stations, Driveway, No G
Patio/Porch: Deck, Porch
Sewer: Public Sewer
Summer Tax: 7145
Water: Public
Winter Tax: 319
Room Sizes
Living Room: 20 X 13
Dining Room: 10 X 13
Kitchen: 9 X 11
Bedroom: 8 X 11
Primary Bedroom: 19 X 18
Bath Full: 5 X 7
Primary Bathroom: 8 X 9
Local Schools
School District: Clawson
Listed By / Shown By
Listed By
Agency Name: Tailored Real Estate Solutions
Agency Phone: 2484180624
Shown By
Agent Name: Dennis Strasser
Agent Phone: (810) 227-1016 ext. 212
Agency Title: Griffith Realty

Estimate Your Payment
Estimated Payment
$ 1,691.82 per month $945.87 Principal & Interest $622.00 Property Tax $123.96 Homeowner's InsuranceChange Payment Information

IDX provided courtesy of Realcomp II Ltd.
©2021 Realcomp II Ltd. Shareholders
Privacy Policy / DMCA Notice / ADA Accessibility


This site is hosted, designed and copyright
© 1994 - 2026 by
Delta Media Group, Inc. -- Patent Pending --
619 John M Avenue | MLS# 20261081579
This single family home located at 619 John M Avenue, Clawson, Mi 48017 is currently listed for sale with an asking price of $425,000. This property was built in 1920 and has 4 bedrooms and 3 full baths with 2211 sq. ft. John M Avenue is located in the C L A W S O N L I T T L E F A R M S subdivision within the Clawson school district. Search C L A W S O N L I T T L E F A R M S real estate on dstrasser.griffithrealty.com today.