DennisStrasser

BEDS3
BATHS2 full
SQUARE FEET1,533
MLS#20261044236
STATUSPending
PROPERTY TYPEResidential - Single Family
SUBDIVISIONAlbert P Ternes
SCHOOLDearborn
Property Description
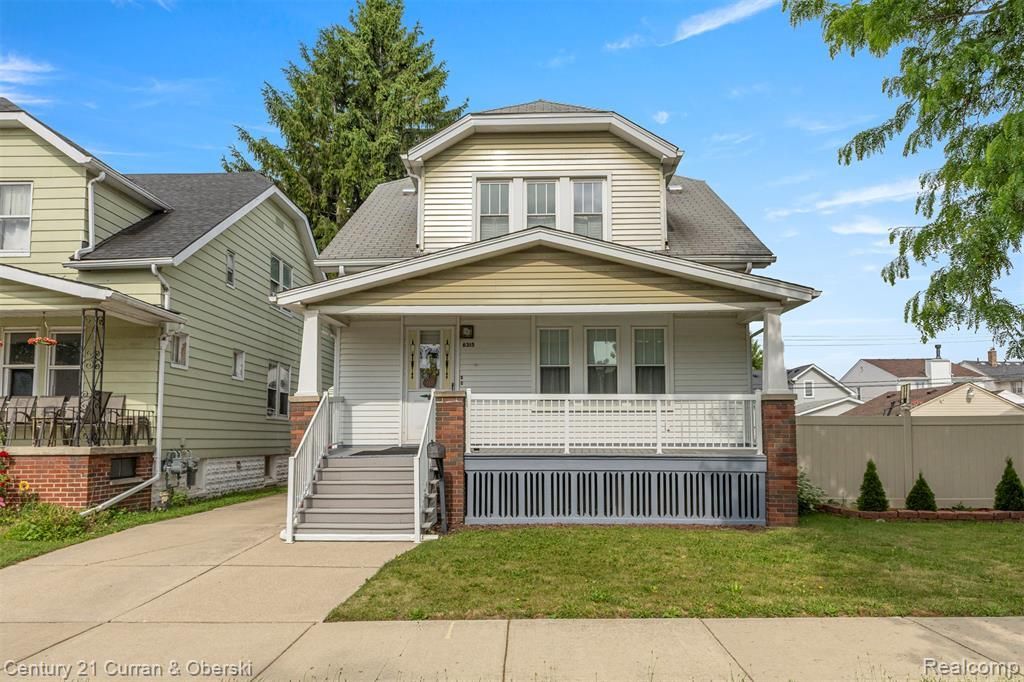
This Gem is located just 2 blocks from Ford Woods Park. It has great curb appeal, wonderful covered front porch and a 2.5 car garage. It offers 3 bedrooms and 2 full baths. There are also 2 kitchens on the 1st and 2nd floors of the house. . . . both kitchens are very nicely updated and each includes a refrigerator, stove, dishwasher and microwave. The Family room is on the 2nd floor plus there is a bonus area which was formerly called the dining room. Hardwood floors through most of the home, but some are under carpet. Wallside windows through most of home. You'll love spending time on the large covered porch. Property has been well maintained by the same family of long time owners. MUCH TO LOVE HERE! Seller is providing a Certificate of Occupancy from the City of Dearborn. NOTE: This property has two addresses; 6315 and 6313. Two basement work benches and shelving are included with purchase of home. Information is deemed reliable but not guaranteed.
Property Features
Property Type: Residential - Single Family
Basement: Unfinished
Cooling: Central Air, Window Unit(s)
Fenced: Yes
Fuel Type: Natural Gas
Heating: Forced Air
Home Style: Bungalow, Colonial, Craftsman
Lot Size: 0.09 Acres
Year Built: 1928
Amenities
Lighting
Fenced
Appliances
Dishwasher
Disposal
Dryer
Free-Standing Electric Range
Free-Standing Refrigerator
Microwave
Washer
Feature Descriptions
Architecture: Bungalow, Colonial, Craftsman
Days on Site: 30
Exterior: Aluminum
Foundation: Basement
Frontage Feet: 35
Garage/Parking: Detached
Lot Dimensions: 0.09 Acre(s)
Parking Notes: Detached
Road Frontage: Paved
Summer Tax: $2040.0000
Water Heater: Natural Gas
Winter Tax: $374.0000
Local Schools
School District: Dearborn
Listed By / Shown By
Listed By
Agency Name: Century 21 Curran & Oberski
Agency Phone: (313) 274-1700
Shown By
Agent Name: Dennis Strasser
Agent Phone: (810) 227-1016 ext. 212
Agency Title: Griffith Realty

Estimate Your Payment
Estimated Payment
$ 629.31 per month $556.39 Principal & Interest $0.00 Property Tax (data not provided by mls) $72.92 Homeowner's InsuranceChange Payment Information

IDX provided courtesy of Realcomp II Ltd.
©2021 Realcomp II Ltd. Shareholders
Privacy Policy / DMCA Notice / ADA Accessibility


This site is hosted, designed and copyright
© 1994 - 2026 by
Delta Media Group, Inc. -- Patent Pending --
6315 Steadman Street | MLS# 20261044236
This single family home located at 6315 Steadman Street, Dearborn, MI 48126 is currently listed for sale with an asking price of $250,000. This property was built in 1928 and has 3 bedrooms and 2 full baths with 1533 sq. ft. Steadman Street is located in the Albert P Ternes subdivision within the Dearborn school district. Search Albert P Ternes real estate on dstrasser.griffithrealty.com today.