DennisStrasser

BEDS3
BATHS3 full
SQUARE FEET2,000
MLS#20261047136
STATUSPending
PROPERTY TYPEResidential - Single Family
SUBDIVISIONSouthfield Vernor Estates Sub
SCHOOLAllen Park
Property Description
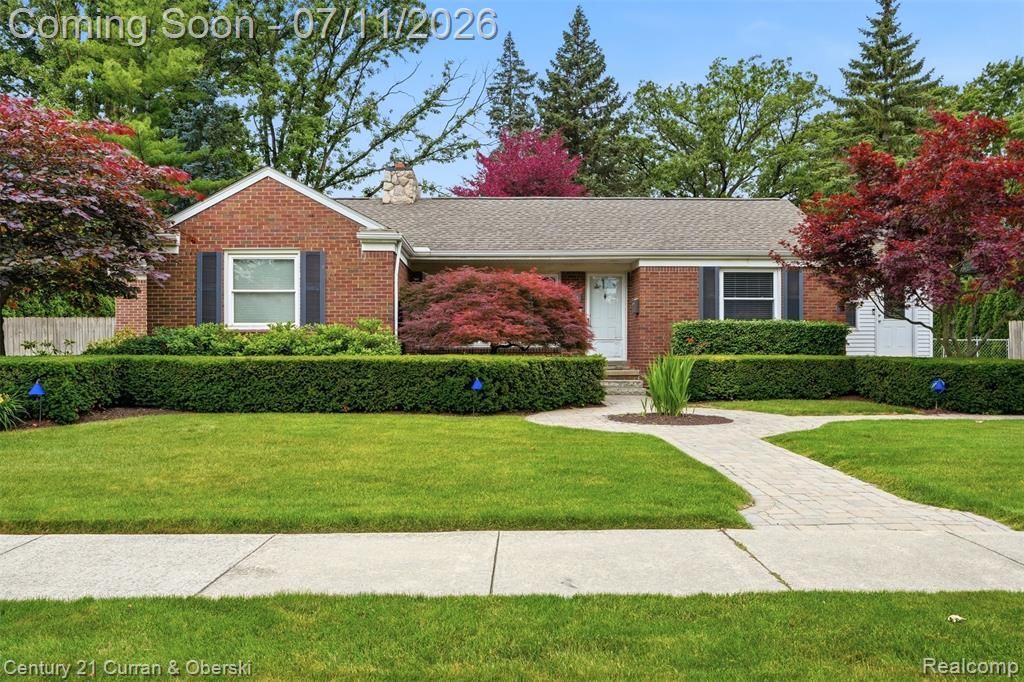
A rare opportunity in Allen Park . Beautifully maintained and move-in ready, this spacious residence offers 2,000 sq ft with 3 bedrooms and 3 full bathrooms, blending comfort, style, and functionality throughout. The primary suite features a walk-in closet and private bath, creating a comfortable and private retreat. Elegant finishes are showcased throughout the home, including a spacious kitchen with a center island , ideal for both everyday living and entertaining. The finished basement expands the living space with a wet bar and additional room for game nights, gatherings, or extended entertainment, along with a separate laundry area for added convenience and functionality. Major mechanical updates include a new water heater (2022) and central air conditioning (2023), offering added peace of mind for the next homeowner. Enjoy a beautifully landscaped backyard designed for outdoor gatherings and relaxation, along with a heated, finished garage that provides true year-round usability—especially valuable during Michigan winters. A truly well-kept home offering space, updates, and functionality in one of Allen Park’s most desirable neighborhoods. Certificate of Occupancy ready.
Property Features
Property Type: Residential - Single Family
Basement: Finished
Cooling: Central Air
Fuel Type: Natural Gas
Heating: Hot Water
Home Style: Ranch
Lot Size: 0.30 Acres
Year Built: 1947
Appliances
Dishwasher
Dryer
Exhaust Fan
Free-Standing Electric Range
Free-Standing Refrigerator
Microwave
Washer
Feature Descriptions
Architecture: Ranch
Days on Site: 14
Exterior: Brick
Fireplace Location: Basement, Living Room
Foundation: Basement
Frontage Feet: 100
Garage/Parking: Electricity, Door Opener, Heated, Detached, Driveway
Lot Dimensions: 0.30 Acre(s)
Lower Level Finished Sqft: 1027
Parking Notes: Electricity, Door Opener, Heated, Detached, Driveway
Road Frontage: Paved
Summer Tax: $5295.0000
Winter Tax: $1030.0000
Local Schools
School District: Allen Park
Listed By / Shown By
Listed By
Agency Name: Century 21 Curran & Oberski
Agency Phone: (313) 274-7200
Shown By
Agent Name: Dennis Strasser
Agent Phone: (810) 227-1016 ext. 212
Agency Title: Griffith Realty

Estimate Your Payment
Estimated Payment
$ 928.86 per month $821.23 Principal & Interest $0.00 Property Tax (data not provided by mls) $107.63 Homeowner's InsuranceChange Payment Information

IDX provided courtesy of Realcomp II Ltd.
©2021 Realcomp II Ltd. Shareholders
Privacy Policy / DMCA Notice / ADA Accessibility


This site is hosted, designed and copyright
© 1994 - 2026 by
Delta Media Group, Inc. -- Patent Pending --
6354 Shenandoah Avenue | MLS# 20261047136
This single family home located at 6354 Shenandoah Avenue, Allen Park, MI 48101 is currently listed for sale with an asking price of $369,000. This property was built in 1947 and has 3 bedrooms and 3 full baths with 2000 sq. ft. Shenandoah Avenue is located in the Southfield Vernor Estates Sub subdivision within the Allen Park school district. Search Southfield Vernor Estates Sub real estate on dstrasser.griffithrealty.com today.