DennisStrasser

BEDS3
BATHS2 full
SQUARE FEET2,158
MLS#20261083427
STATUSActive
PROPERTY TYPEResidential - Single Family
SUBDIVISIONO X B O W G A R D E N S
SCHOOLWalledLake
Property Description
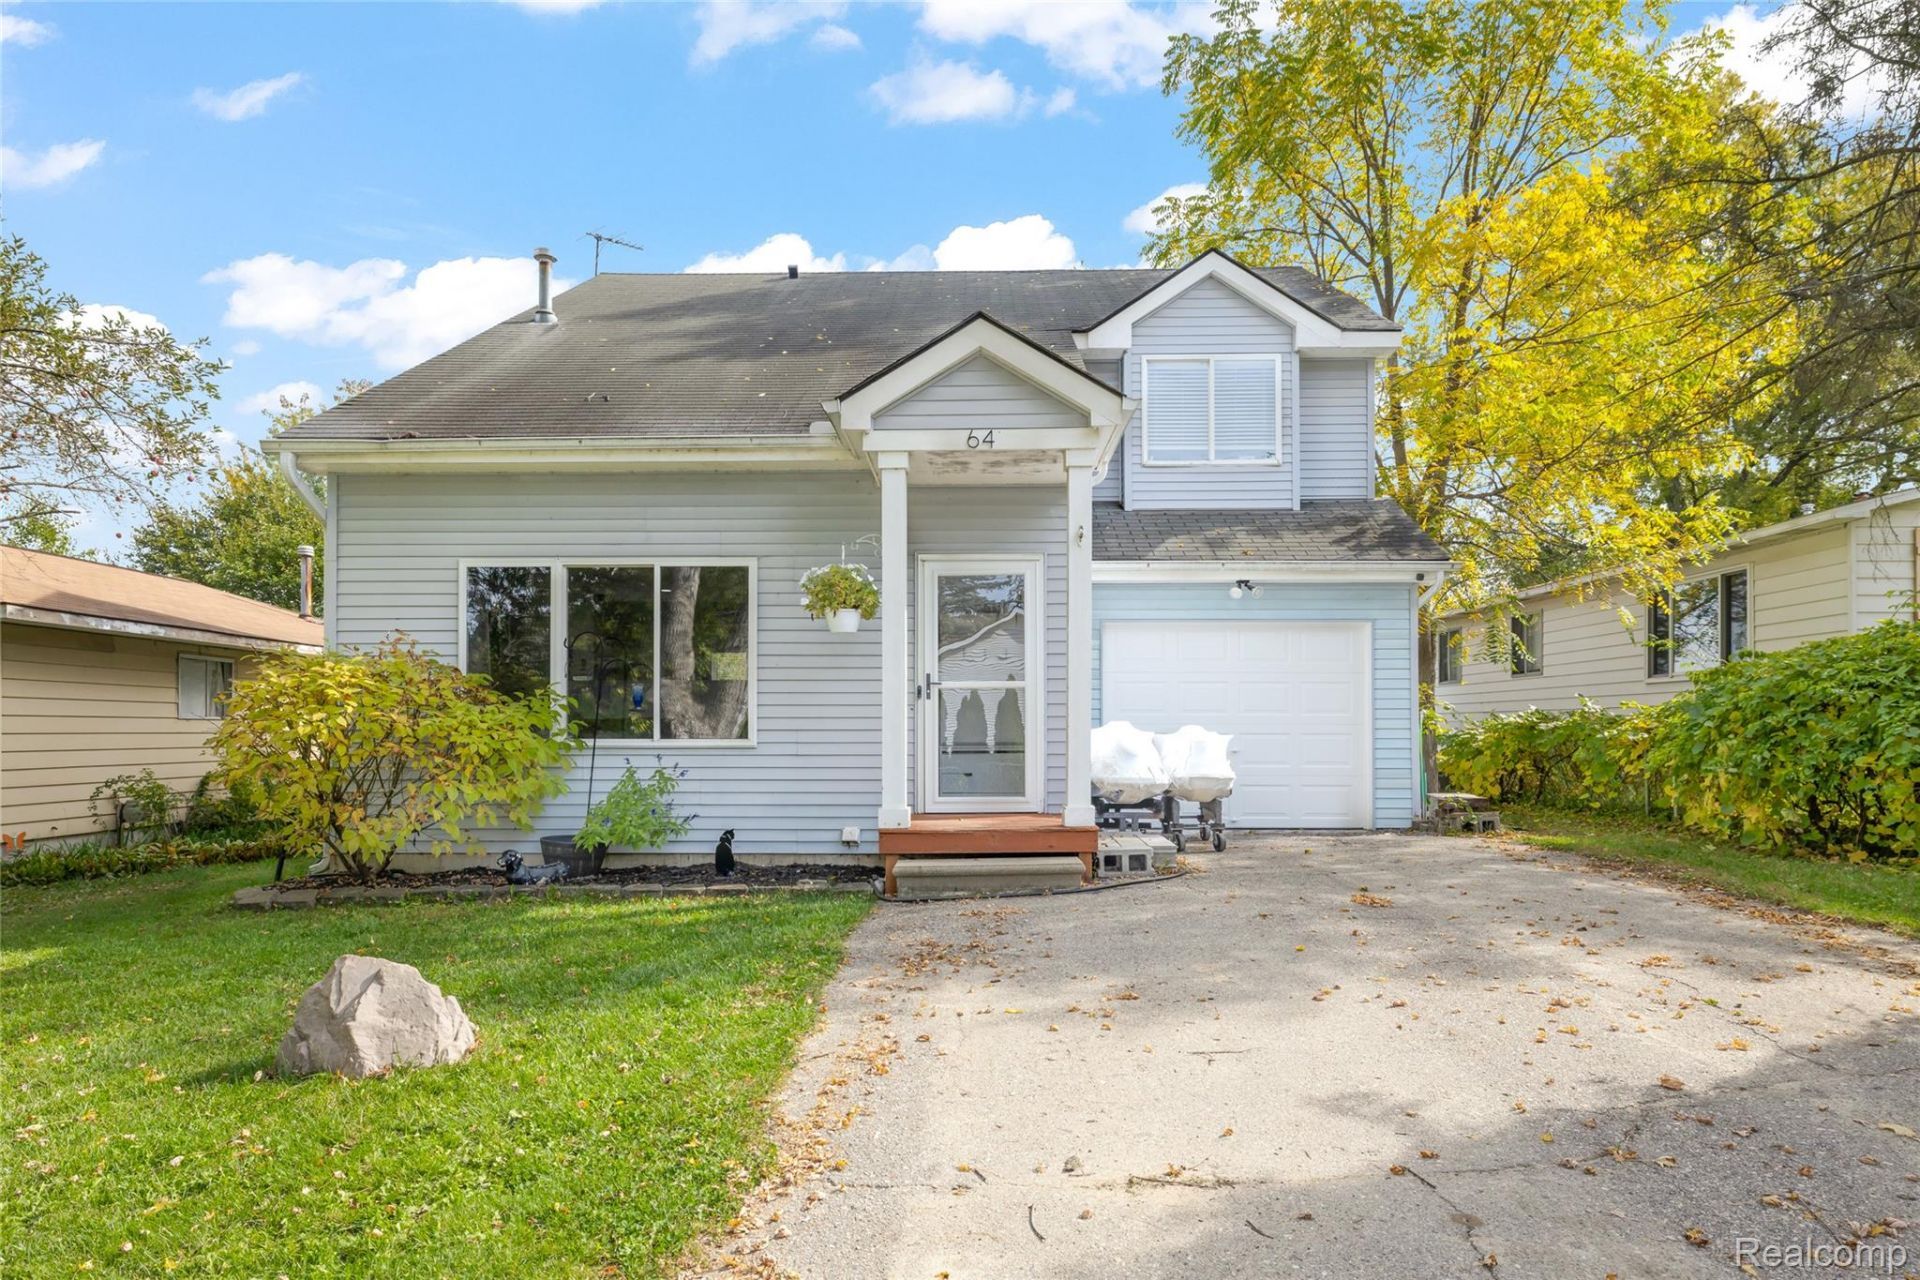
Welcome to 64 Shotwell St in White Lake, MI! This beautifully remodeled 3-bedroom, 2-bathroom Colonial offers 1,708 square feet of stylish, move-in-ready living space. The home has been updated from top to bottom, featuring a stunning gourmet kitchen with modern finishes and a fresh, contemporary feel throughout. The functional Colonial layout provides comfortable living spaces, while the finished basement offers additional room for entertaining, relaxing, or creating the perfect home office or recreation area. With its extensive updates, inviting design, and lake access to Oxbow Lake this home is a must-see!
Property Features
Property Type: Residential - Single Family
Basement: Yes
Basement: Finished
Cooling: Ceiling Fans, Central Air
Garage: 1 car attached
Heating: Forced Air, Natural Gas
Home Style: Colonial
Lot Size: 0.17 Acres
Stories: 2.0
Taxes: $4,666
Year Built: 1993
Feature Descriptions
Appliances: Dishwasher, Disposal, Dryer, Free Standing Gas Oven, Free Standing Refrigerator, Washer
Body of Water: Oxbow Lake
Days on Site: 10
Exterior: Vinyl Siding
Lot Dimensions: 50X150
Parcel#: 1223455008
Parking: One Car Garage, Attached
Parking Notes: One Car Garage, Attached
Sewer: Public Sewer
Summer Tax: 2707
Water: Well
Water Features: All Sports Lake, Lake Privileges
Winter Tax: 1959
Room Sizes
Primary Bedroom: 13 X 12
Bedroom: 12 X 10
Kitchen: 12 X 14
Living Room: 15 X 12
Dining Room: 19 X 12
Laundry: 10 X 12
Local Schools
School District: WalledLake
Listed By / Shown By
Listed By
Agency Name: RE/MAX Dream Properties
Agency Phone: 2483747700
Shown By
Agent Name: Dennis Strasser
Agent Phone: (810) 227-1016 ext. 212
Agency Title: Griffith Realty

Estimate Your Payment
Estimated Payment
$ 1,332.80 per month $834.59 Principal & Interest $388.83 Property Tax $109.38 Homeowner's InsuranceChange Payment Information

IDX provided courtesy of Realcomp II Ltd.
©2021 Realcomp II Ltd. Shareholders
Privacy Policy / DMCA Notice / ADA Accessibility


This site is hosted, designed and copyright
© 1994 - 2026 by
Delta Media Group, Inc. -- Patent Pending --
64 Shotwell Street | MLS# 20261083427
This single family home located at 64 Shotwell Street, White Lake Township, Mi 48386 is currently listed for sale with an asking price of $375,000. This property was built in 1993 and has 3 bedrooms and 2 full baths with 2158 sq. ft. Shotwell Street is located in the O X B O W G A R D E N S subdivision within the WalledLake school district. Search O X B O W G A R D E N S real estate on dstrasser.griffithrealty.com today.