DennisStrasser

BEDS3
BATHS1 full 1 partial
SQUARE FEET2,541
MLS#20261086338
STATUSActive
PROPERTY TYPEResidential - Single Family
SCHOOLUtica
Property Description
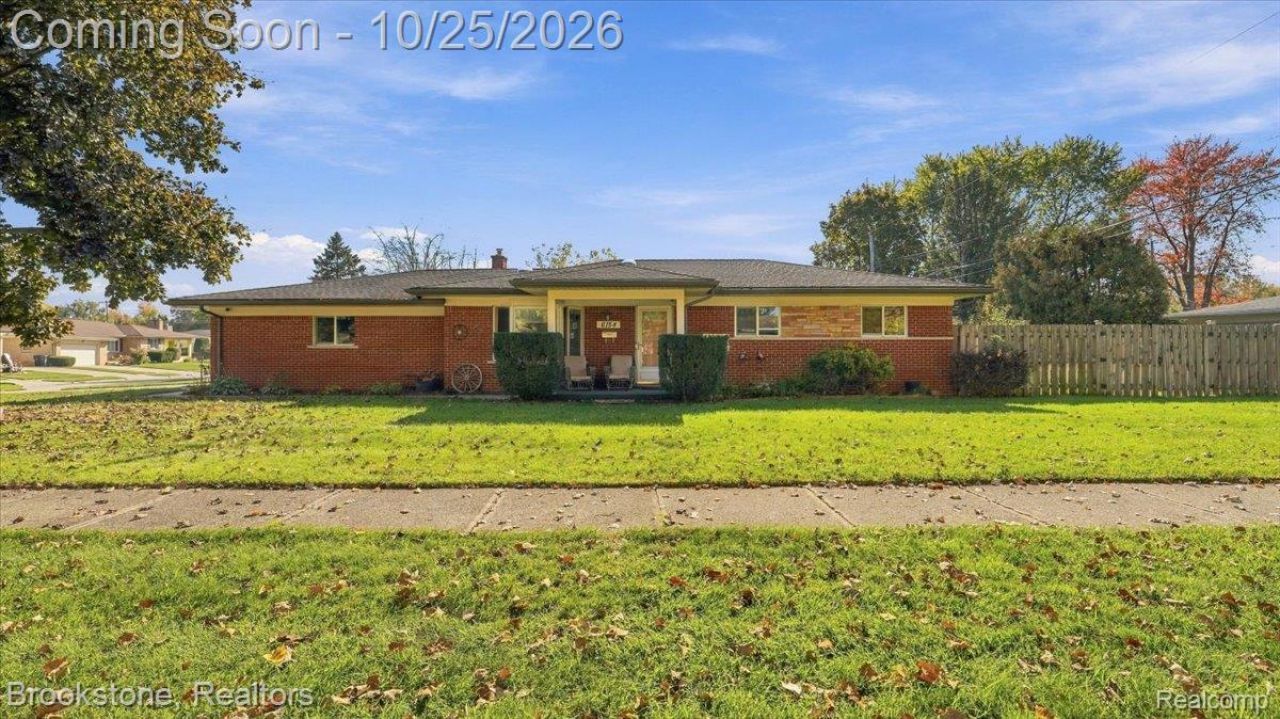
Looking for a home with room to grow, personalize, and make your own? This 3-bedroom, 1.1-bathroom property offers the perfect opportunity to bring your vision to life! Featuring large front windows that invite in natural light, a spacious basement with endless possibilities, and a generous back deck overlooking a backyard enclosed by a tall privacy fence, there's plenty of room to create a space that fits your lifestyle. Situated on a corner lot, this home offers character, outdoor space, and the opportunity to add your own personal touches. Whether you're dreaming of your first home or looking for your next project, come explore the possibilities and imagine the future you can create here!
Property Features
Property Type: Residential - Single Family
Basement: Yes
Basement: Finished
Cooling: Central Air
Fenced: Yes
Garage: 2.5 car attached
Heating: Forced Air, Natural Gas
Home Style: Ranch
Lot Size: 0.24 Acres
Roof Type: Asphalt
Stories: 1.0
Taxes: $2,092
Year Built: 1963
Feature Descriptions
Appliances: Dishwasher, Disposal, Dryer, Electric Cooktop, Free Standing Refrigerator, Range Hood, Washer
Exterior: Brick
Fencing: Back Yard, Fenced
Lot Dimensions: 90 X 131
Parcel#: 0728178012
Parking: Twoand Half Car Garage, Attached
Parking Notes: Twoand Half Car Garage, Attached
Patio/Porch: Deck, Porch
Security: Exterior Video Surveillance
Sewer: Septic Tank
Summer Tax: 1237
Water: Public
Winter Tax: 855
Room Sizes
Bedroom: 11 X 10
Primary Bedroom: 13 X 11
Living Room: 19 X 14
Kitchen: 19 X 10
Local Schools
School District: Utica
Listed By / Shown By
Listed By
Agency Name: Brookstone, Realtors LLC
Agency Phone: 2489630505
Shown By
Agent Name: Dennis Strasser
Agent Phone: (810) 227-1016 ext. 212
Agency Title: Griffith Realty

Estimate Your Payment
Estimated Payment
$ 904.33 per month $645.41 Principal & Interest $174.33 Property Tax $84.58 Homeowner's InsuranceChange Payment Information

IDX provided courtesy of Realcomp II Ltd.
©2021 Realcomp II Ltd. Shareholders
Privacy Policy / DMCA Notice / ADA Accessibility


This site is hosted, designed and copyright
© 1994 - 2026 by
Delta Media Group, Inc. -- Patent Pending --
6754 Olen Street | MLS# 20261086338
This single family home located at 6754 Olen Street, Shelby Township, Mi 48317 is currently listed for sale with an asking price of $290,000. This property was built in 1963 and has 3 bedrooms and 1 full and 1 partial baths with 2541 sq. ft. Olen Street is located within the Utica school district. Search Shelby Township real estate on dstrasser.griffithrealty.com today.