DennisStrasser

BEDS3
BATHS1 full 1 partial
SQUARE FEET1,408
MLS#20261051871
STATUSPending
PROPERTY TYPEResidential - Single Family
SCHOOLLapeer
Property Description
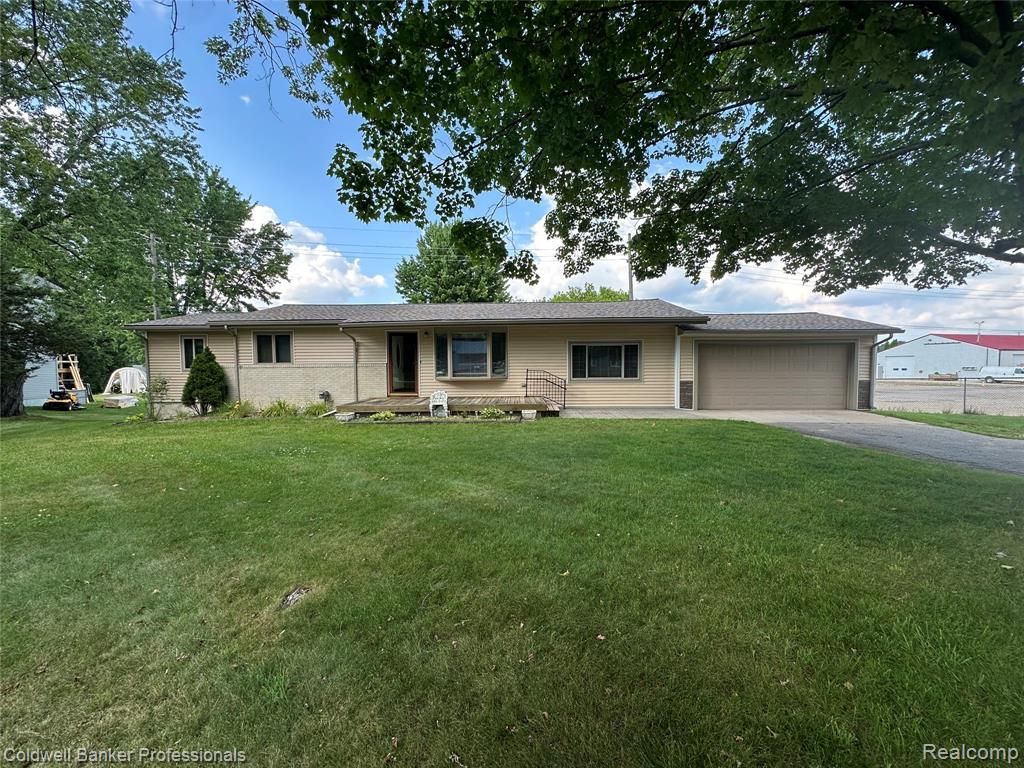
Welcome home to this inviting ranch in desirable Mayfield Township! A stamped concrete walkway leads to a spacious front porch, creating great curb appeal and a warm welcome. Inside, you’ll find numerous updates, including a brand-new roof (2025), new vinyl siding, eaves, and gutter guards, a furnace and central air conditioner that are just three years old, and new kitchen flooring. The kitchen offers an abundance of cabinets and countertop space, making it perfect for cooking and entertaining. The home features a generously sized bedroom with a walk-in closet plus two additional closets, with a convenient laundry area. The bright living room is highlighted by a large bay window that fills the space with natural light, and an additional family room provides even more room to relax or entertain. Step outside through the sliding glass door to a covered deck overlooking the backyard. Additional features include a basement for storage, an attached two-car garage, and a large storage shed. The well is located in the front yard, and the septic system is in the backyard and was recently pumped. Situated on a paved road with natural gas service, this well-maintained home is move-in ready and offers comfort, convenience, and plenty of storage both inside and out.
Property Features
Property Type: Residential - Single Family
Basement: Unfinished
Fuel Type: Natural Gas
Garage: 2 car attached
Heating: Forced Air
Home Style: Ranch
Lot Size: 0.45 Acres
Year Built: 1955
Amenities
Lighting
Appliances
Dishwasher
Dryer
Free-Standing Gas Oven
Free-Standing Refrigerator
Washer
Feature Descriptions
Architecture: Ranch
Days on Site: 13
Exterior: Stone, Vinyl, Wood
Foundation: Basement
Frontage Feet: 102
Garage/Parking: Electricity, Attached, Garage Faces Front
Lot Dimensions: 0.45 Acre(s)
Parking Notes: Electricity, Attached, Garage Faces Front
Road Frontage: Paved
Summer Tax: $520.0000
Winter Tax: $623.0000
Local Schools
School District: Lapeer
Listed By / Shown By
Listed By
Agency Name: Coldwell Banker Professionals
Agency Phone: (810) 664-8524
Shown By
Agent Name: Dennis Strasser
Agent Phone: (810) 227-1016 ext. 212
Agency Title: Griffith Realty

Estimate Your Payment
Estimated Payment
$ 553.79 per month $489.62 Principal & Interest $0.00 Property Tax (data not provided by mls) $64.17 Homeowner's InsuranceChange Payment Information

IDX provided courtesy of Realcomp II Ltd.
©2021 Realcomp II Ltd. Shareholders
Privacy Policy / DMCA Notice / ADA Accessibility


This site is hosted, designed and copyright
© 1994 - 2026 by
Delta Media Group, Inc. -- Patent Pending --
68 Plum Creek Road | MLS# 20261051871
This single family home located at 68 Plum Creek Road, Mayfield Township, MI 48446 is currently listed for sale with an asking price of $220,000. This property was built in 1955 and has 3 bedrooms and 1 full and 1 partial baths with 1408 sq. ft. Plum Creek Road is located within the Lapeer school district. Search Mayfield Township real estate on dstrasser.griffithrealty.com today.