DennisStrasser

BEDS4
BATHS1 full 1 partial
SQUARE FEET2,040
MLS#20261081849
STATUSActive
PROPERTY TYPEResidential - Single Family
SCHOOLArmada
Property Description
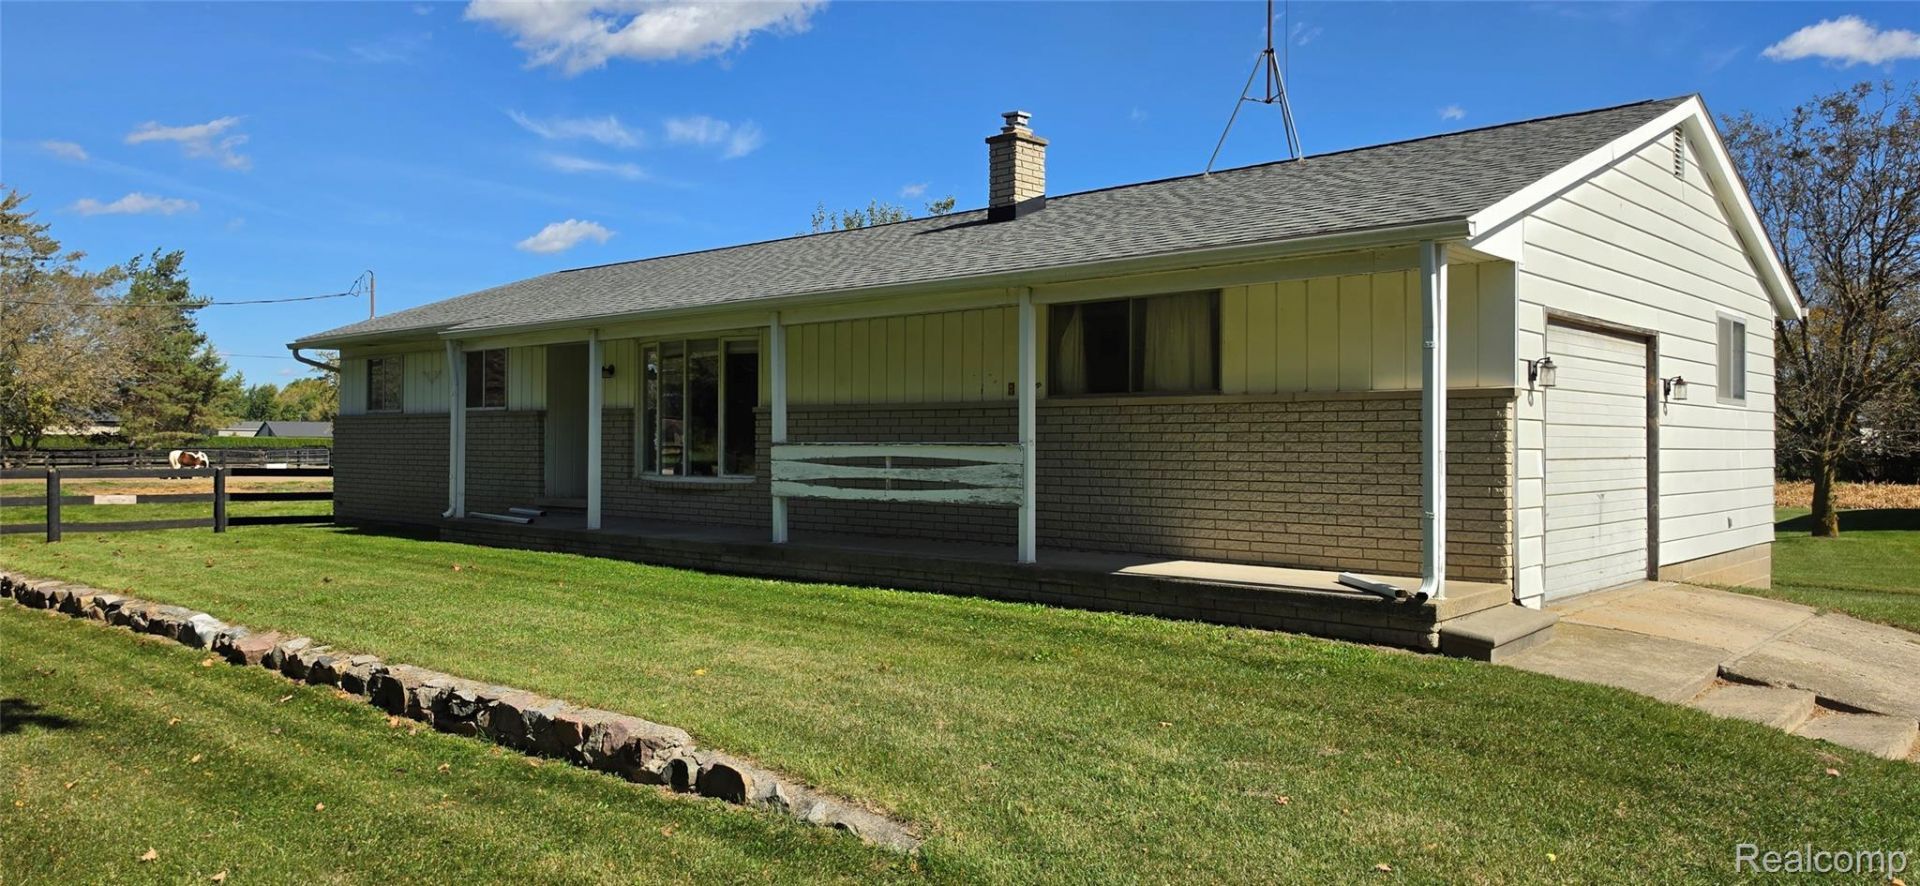
Country Living Meets Endless Potential in Ray Township | 1 Acre + Massive 1,600 Sq Ft Pole BarnWelcome to 68410 Wolcott Road, offering the ideal blend of acreage, utility, and customizable space in peaceful Ray Township. Situated on a full, scenic acre, this 4-bedroom home features 1 full and 1 half bath, a 750 sq. ft. partially finished basement, and a substantial 1,600 sq. ft. outbuilding built with full cinder block construction. The heavy-duty masonry makes it exceptionally durable and structurally sound-ideal for mechanics, contractors, hobbyists, or secure, high-capacity equipment storage.Inside, the heavy lifting has already begun: the kitchen has been prepped with brand-new subflooring, providing an exciting blank canvas ready for your custom cabinet layout, countertops, and dream flooring. Bring your vision and design your ideal culinary space without having to pay for someone else's outdated remodel. The partially finished basement adds versatile flex space for an entertainment room, home office, or recreation area. With country privacy, expansive outdoor space, and unmatched barn capacity, this property is primed for someone looking to build instant equity. Schedule your private tour today!
Property Features
Property Type: Residential - Single Family
Basement: Yes
Basement: Partially Finished
Garage: 1 car attached
Heating: Forced Air, Natural Gas
Home Style: Ranch
Lot Size: 1.00 Acres
Stories: 1.0
Taxes: $2,600
Year Built: 1969
Feature Descriptions
Days on Site: 15
Exterior: Aluminum Siding
Lot Dimensions: 100 x 404
Parcel#: 0504100025
Parking: One Car Garage, Attached, Garage Door Opener
Parking Notes: One Car Garage, Attached, Garage Door Opener
Patio/Porch: Porch
Sewer: Septic Tank
Summer Tax: 1776
Water: Well
Winter Tax: 824
Room Sizes
Bath Full: 11 X 8
Primary Bedroom: 18 X 12
Living Room: 14 X 14
Bedroom: 11 X 10
Kitchen: 10 X 9
Dining Room: 11 X 10
Bath Lav: 5 X 3
Local Schools
School District: Armada
Listed By / Shown By
Listed By
Agency Name: Esoteric Realty LLC
Agency Phone: 5863309755
Shown By
Agent Name: Dennis Strasser
Agent Phone: (810) 227-1016 ext. 212
Agency Title: Griffith Realty

Estimate Your Payment
Estimated Payment
$ 971.58 per month $667.45 Principal & Interest $216.67 Property Tax $87.47 Homeowner's InsuranceChange Payment Information

IDX provided courtesy of Realcomp II Ltd.
©2021 Realcomp II Ltd. Shareholders
Privacy Policy / DMCA Notice / ADA Accessibility


This site is hosted, designed and copyright
© 1994 - 2026 by
Delta Media Group, Inc. -- Patent Pending --
68410 Wolcott Road | MLS# 20261081849
This single family home located at 68410 Wolcott Road, Ray Township, Mi 48096 is currently listed for sale with an asking price of $299,900. This property was built in 1969 and has 4 bedrooms and 1 full and 1 partial baths with 2040 sq. ft. Wolcott Road is located within the Armada school district. Search Ray Township real estate on dstrasser.griffithrealty.com today.