DennisStrasser

BEDS3
BATHS2 full
SQUARE FEET1,920
MLS#20261085441
STATUSActive
PROPERTY TYPEResidential - Single Family
SUBDIVISIONF O R D M A N O R 1 S U B
SCHOOLWyandotte
Property Description
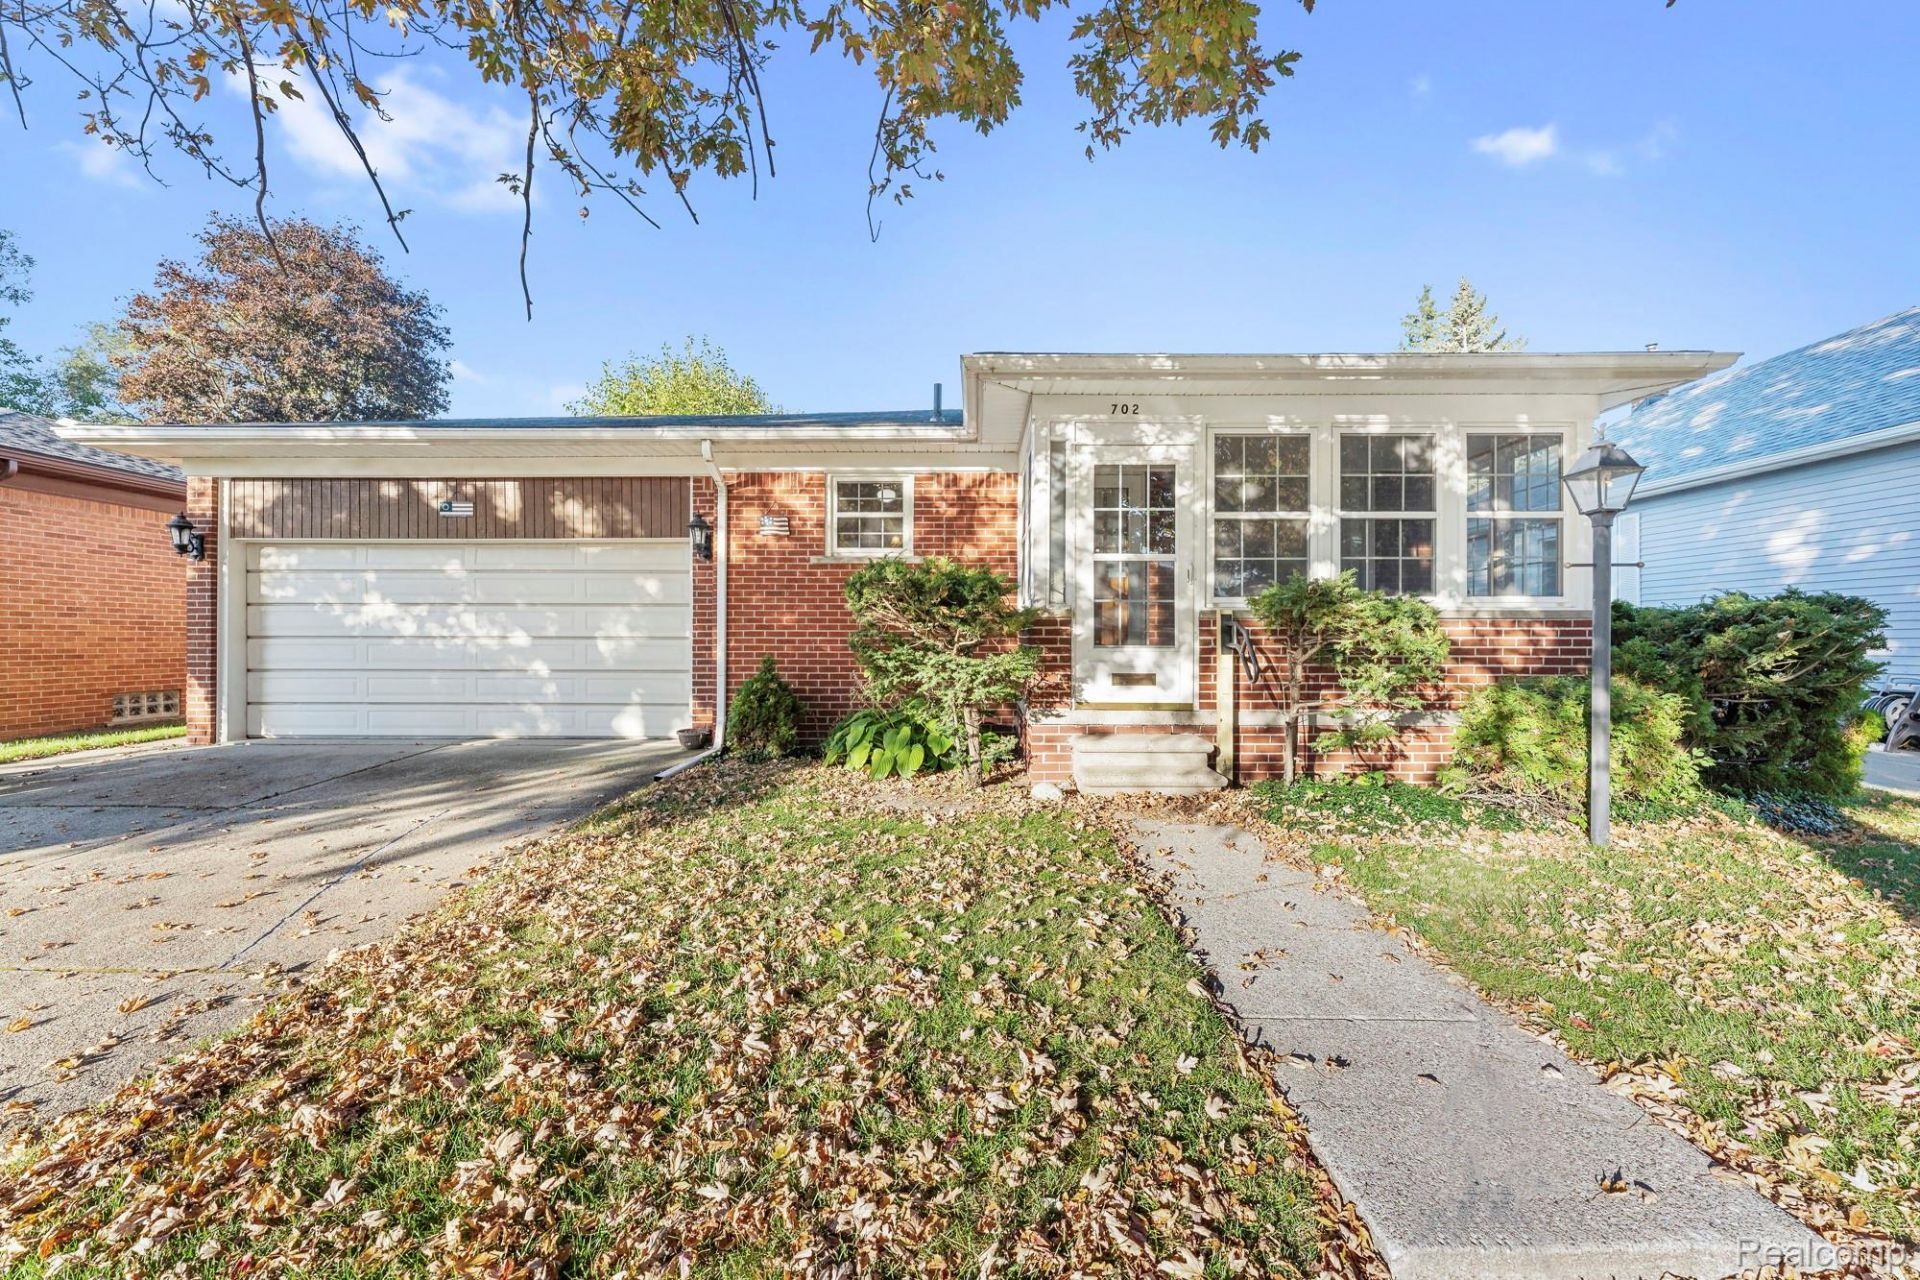
Welcome to 702 4th Street in Wyandotte! A home filled with history, cherished memories, and pride of ownership! Lovingly held by the same family since the day it was built in 1960, this charming 3-bedroom, 2-full-bath brick ranch is ready to begin its next chapter.Step inside to discover beautiful hardwood floors, a bright and inviting living room, and an updated kitchen offering a fresh, modern touch. The enclosed front porch, surrounded by windows, provides the perfect spot to enjoy your morning coffee or simply relax and unwind.The finished basement offers additional living and entertaining space, complete with a second full bathroom and a pool table that stays-perfect for game nights and gatherings! Major updates include newer Wallside windows throughout (with transferrable warranty) including enclosed porch/sitting area, new hot water tank, and service warranty on furnace and AC through May of 2027.Outside, the spacious, fully fenced backyard with privacy fencing creates a wonderful retreat for gardening, entertaining, relaxing, or letting your four-legged companions roam. An attached 2-car garage adds everyday convenience.With its timeless brick exterior, welcoming spaces, and decades of memories within its walls, this home is truly something special. One family has called it home since the very beginning. Now it's time for someone new to make it their own and create memories for years to come! Seller to provide Certificate Of Approval by close.
Property Features
Property Type: Residential - Single Family
Basement: Yes
Basement: Finished
Cooling: Ceiling Fans, Central Air
Fenced: Yes
Garage: 2 car attached
Heating: Forced Air, Natural Gas
Home Style: Ranch
Lot Size: 0.12 Acres
Stories: 1.0
Taxes: $2,961
Year Built: 1960
Amenities
Lighting
Feature Descriptions
Appliances: Disposal, Dryer, Free Standing Electric Range, Free Standing Refrigerator, Washer
Days on Site: 4
Exterior: Brick
Fencing: Back Yard, Fenced
Laundry: Laundry Room
Lot Dimensions: 50X104.4
Parcel#: 57004060331000
Parking: Two Car Garage, Attached, Direct Access, Driveway, Electricityin Garage, Garage Faces Front, Garage Door Opener, Oversized
Parking Notes: Two Car Garage, Attached, Direct Access, Driveway,
Patio/Porch: Enclosed, Patio, Porch
Pets Allowed: Call, Cats Ok, Dogs Ok
Sewer: Public Sewer
Summer Tax: 2447.55
Water: Community
Winter Tax: 513.47
Room Sizes
Three Season Room: 13 X 6
Living Room: 13 X 13
Kitchen: 10 X 16
Bath Full: 8 X 7
Bedroom: 9 X 12
Primary Bedroom: 14 X 10
Game Room: 23 X 32
Laundry: 12 X 18
Local Schools
School District: Wyandotte
Listed By / Shown By
Listed By
Agency Name: Real Estate One-Trenton
Agency Phone: 7346757500
Shown By
Agent Name: Dennis Strasser
Agent Phone: (810) 227-1016 ext. 212
Agency Title: Griffith Realty

Estimate Your Payment
Estimated Payment
$ 825.71 per month $511.88 Principal & Interest $246.75 Property Tax $67.08 Homeowner's InsuranceChange Payment Information

IDX provided courtesy of Realcomp II Ltd.
©2021 Realcomp II Ltd. Shareholders
Privacy Policy / DMCA Notice / ADA Accessibility


This site is hosted, designed and copyright
© 1994 - 2026 by
Delta Media Group, Inc. -- Patent Pending --
702 4th Street | MLS# 20261085441
This single family home located at 702 4th Street , Wyandotte, Mi 48192 is currently listed for sale with an asking price of $230,000. This property was built in 1960 and has 3 bedrooms and 2 full baths with 1920 sq. ft. 4th Street is located in the F O R D M A N O R 1 S U B subdivision within the Wyandotte school district. Search F O R D M A N O R 1 S U B real estate on dstrasser.griffithrealty.com today.