DennisStrasser

BEDS3
BATHS2 full
SQUARE FEET1,491
MLS#20261076882
STATUSPending
PROPERTY TYPEResidential - Single Family
SUBDIVISIONS W A N C R K M D W S
SCHOOLRichmond
Property Description
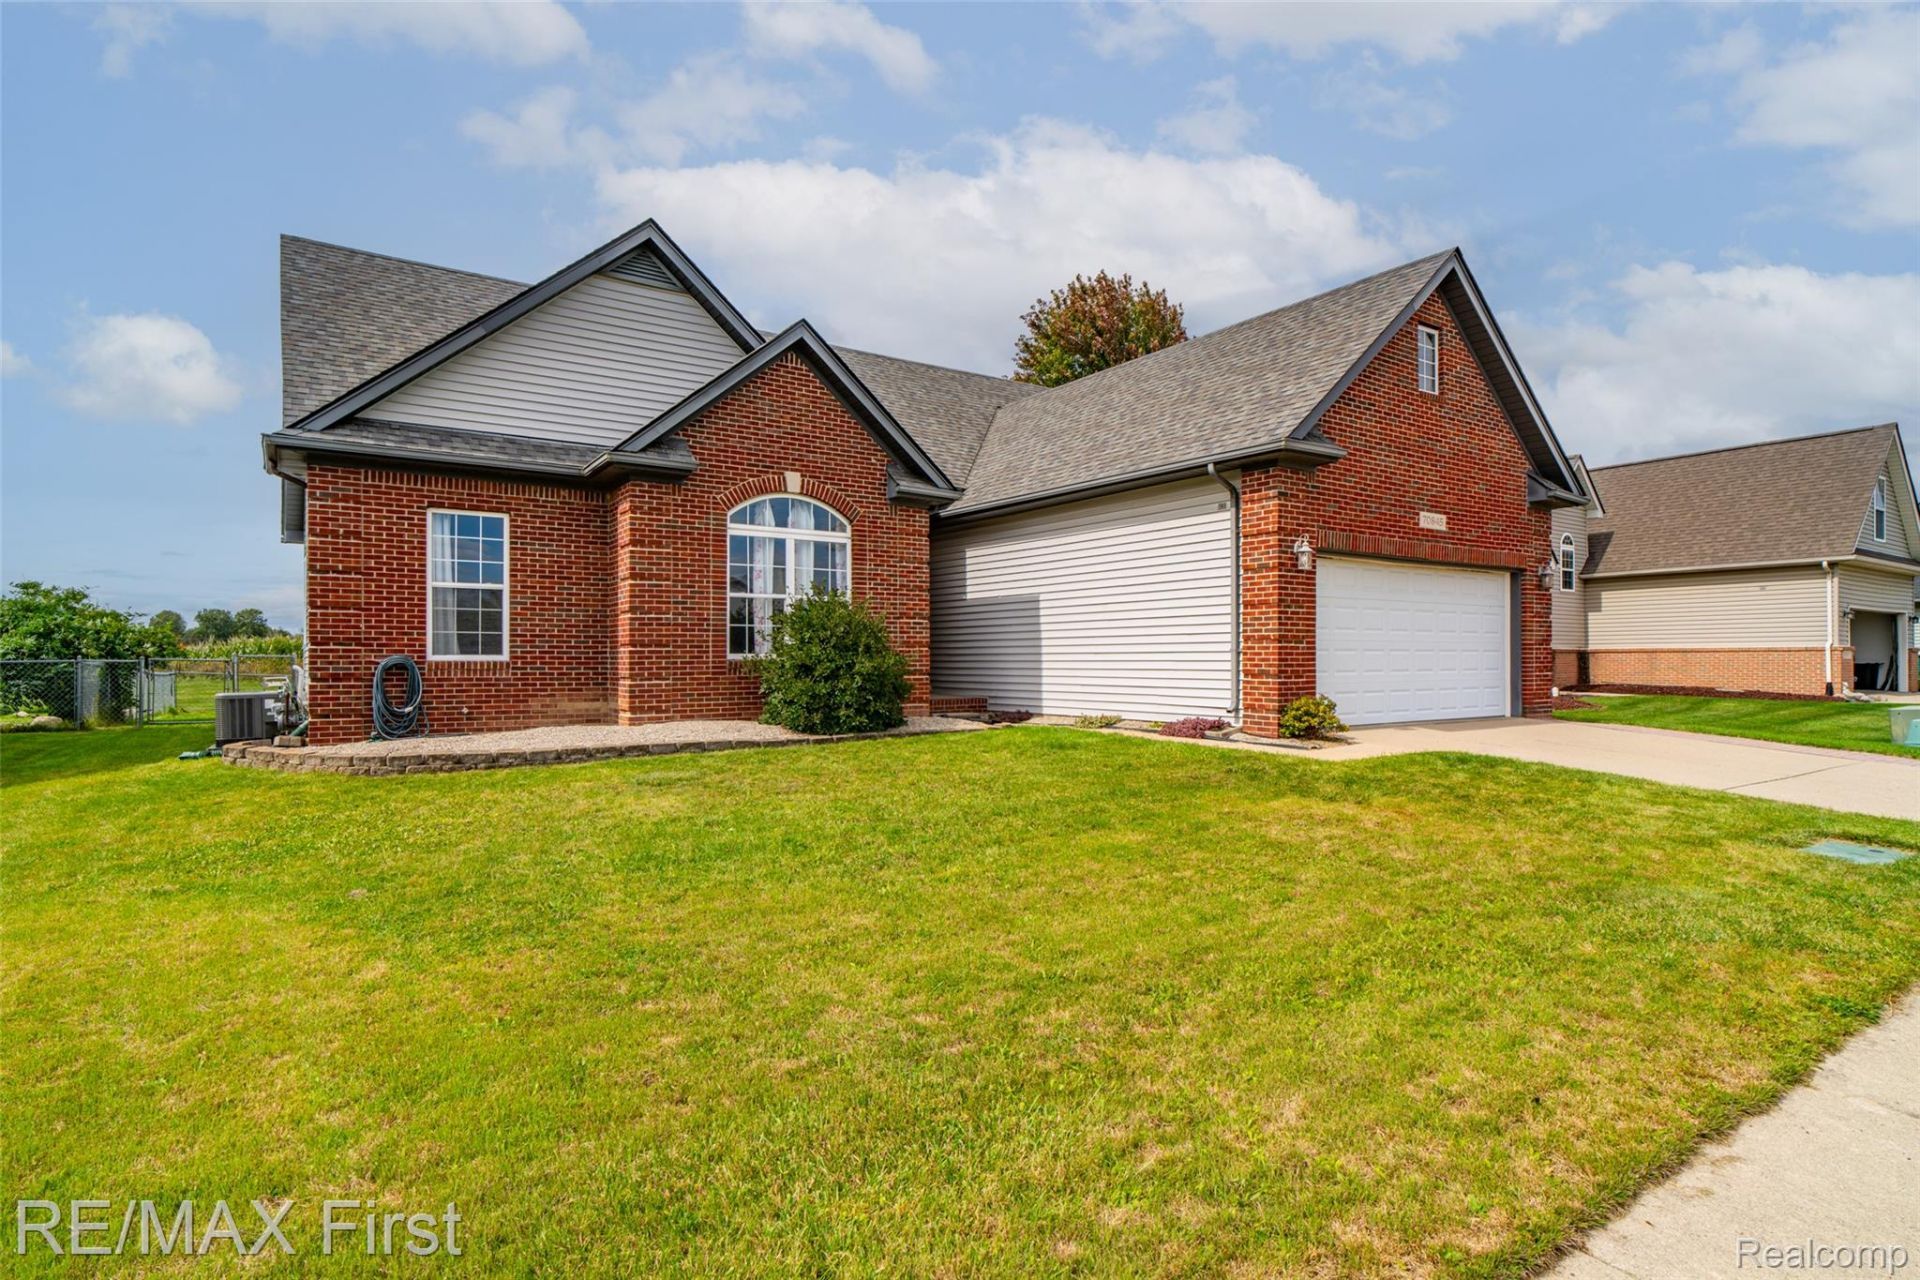
Enjoy the peace and quiet of country living, with all the perks of a modern community, Overlooking lush farmland, this home is clean and ready to move into just in time to hand out candy! And it's almost spooky how well-priced it is!; Just minutes from quaint Downtown Richmond, a quaint small town just oozing with charm. This ranch has something to offer everyone Mechanically sound, it features a new furnace and A/C in 2023, several new appliances in 2022, new hot water heater in 2021, new sump pump 2026, whole-house high-end water filtration system (see photos), and kitchen reverse osmosis. Currently configured with first floor laundry. Primary bedroom features a tray ceiling, tons of natural light, a walk-in closet, and the newly renovated primary bathroom with a gorgeous subway tile stand-up shower and jetted tub! New shower door enclosure will be installed on 09/29/26 (see rendering in photos). The full, massive basement serves as a rock solid blank canvas for anything you can imagine! It's even prepped for a full bathroom! Garage is well appointed with extra room for storage, while still fitting two cars. Seller is in the process of getting a quote to replace two windows (see posted notes when showing). Throw your snow shovel away! Low quarterly HOA fee includes snow removal! ATTENTION AGENTS: Read the Agent Remarks in the MLS for offer submission details and more info. *Seller prefers to leave the mounted TV in the Living Room.
Property Features
Property Type: Residential - Single Family
Basement: Yes
Basement: Bath Stubbed, Full, Unfinished
Cooling: Ceiling Fans, Central Air
Garage: 2 car attached
Heating: Forced Air, High Efficiency Sealed Combustion, Nat
Home Style: Ranch
Lot Size: 0.19 Acres
Stories: 1.0
Taxes: $4,926
Year Built: 1998
Amenities
Jetted Tub
Programmable Thermostat
Feature Descriptions
Appliances: Dishwasher, Dryer, Free Standing Electric Range, Free Standing Refrigerator, Range Hood, Washer, Water Purifier Owned, Water Softener Owned
Community Features: Sidewalks
Days on Site: 30
Exterior: Brick, Vinyl Siding
Fencing: Back Yard
Fireplace: Gas, Great Room
HOA Fee: 195/ Quarterly
Laundry: Laundry Room, Other
Lot Dimensions: 70 x 117.50
Parcel#: 0335126006
Parking: Two Car Garage, Attached, Driveway, Electricityin Garage, Garage Faces Front, Garage Door Opener
Parking Notes: Two Car Garage, Attached, Driveway, Electricityin
Patio/Porch: Covered, Deck, Porch
Pets Allowed: Yes
Sewer: Public Sewer
Summer Tax: 4746
Utilities: Cable Available, Underground Utilities
Water: Public
Winter Tax: 180
Room Sizes
Primary Bedroom: 15 X 13
Bedroom: 10 X 10
Kitchen: 12 X 9
Breakfast Nook Room: 10 X 9
Dining Room: 10 X 10
Laundry: 3 X 8
Local Schools
School District: Richmond
Listed By / Shown By
Listed By
Agency Name: RE/MAX First
Agency Phone: 5867998000
Shown By
Agent Name: Dennis Strasser
Agent Phone: (810) 227-1016 ext. 212
Agency Title: Griffith Realty

Estimate Your Payment
Estimated Payment
$ 1,165.42 per month $667.45 Principal & Interest $410.50 Property Tax $87.47 Homeowner's InsuranceChange Payment Information

IDX provided courtesy of Realcomp II Ltd.
©2021 Realcomp II Ltd. Shareholders
Privacy Policy / DMCA Notice / ADA Accessibility


This site is hosted, designed and copyright
© 1994 - 2026 by
Delta Media Group, Inc. -- Patent Pending --
70845 Natures Way | MLS# 20261076882
This single family home located at 70845 Natures Way, Richmond, Mi 48062 is currently listed for sale with an asking price of $299,900. This property was built in 1998 and has 3 bedrooms and 2 full baths with 1491 sq. ft. Natures Way is located in the S W A N C R K M D W S subdivision within the Richmond school district. Search S W A N C R K M D W S real estate on dstrasser.griffithrealty.com today.