DennisStrasser

BEDS1
BATHS1 full
SQUARE FEET482
MLS#20261071130
STATUSPending
PROPERTY TYPEResidential - Single Family
SUBDIVISIONV A N D Y K E H E I G H T S S U B
SCHOOLCenterLine
Property Description
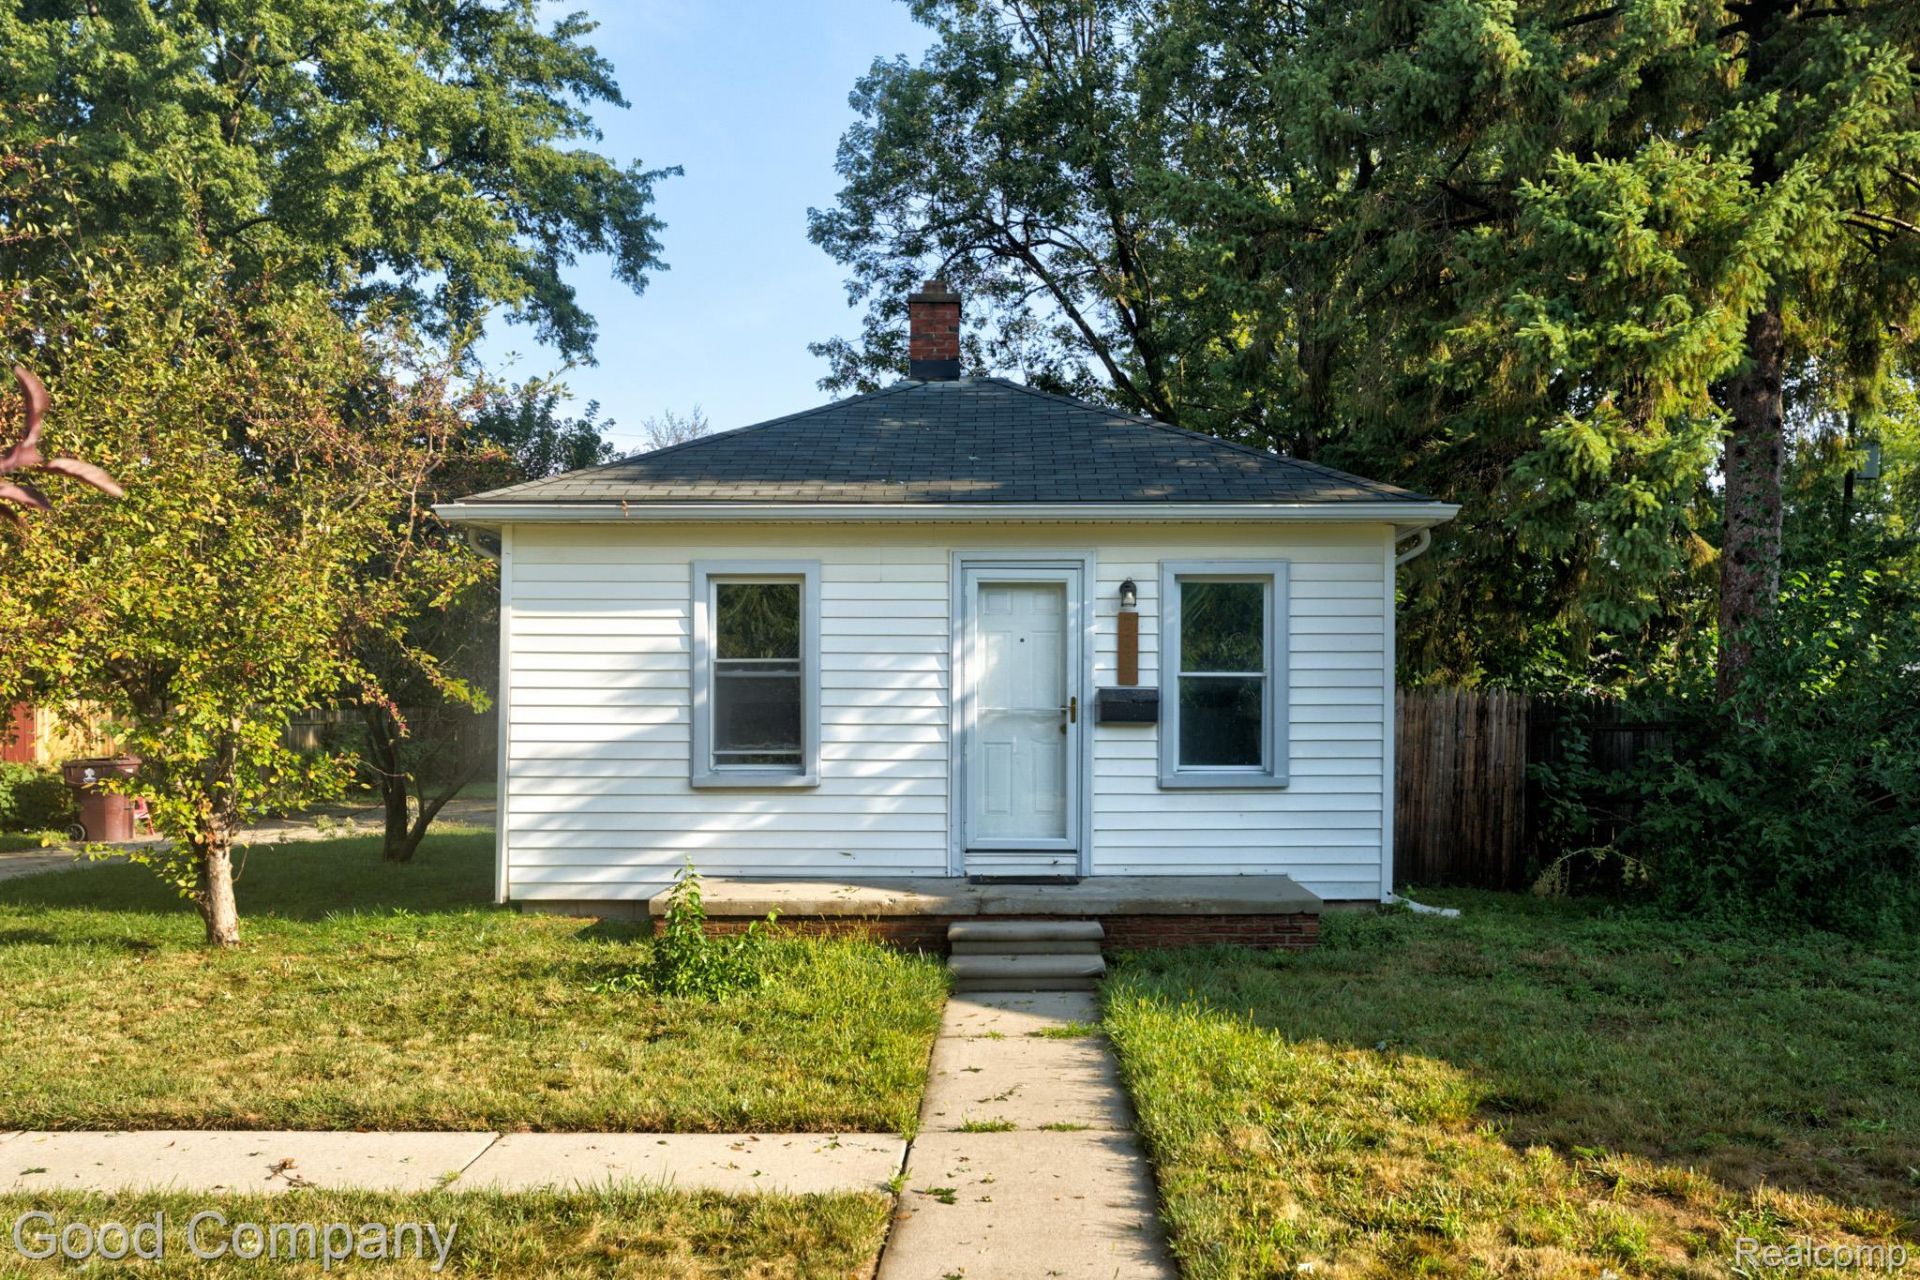
Center Line's leading home seller presents this adorable one bedroom, one bath ranch that packs a surprising amount of charm and smart layout into a cozy footprint. Sunlight fills the bright living room, where hardwood floors and soft blue walls set a welcoming tone the moment you step through the front door. The living space flows into a peninsula bar that opens to the kitchen, a perfect perch for morning coffee or casual meals with a view of the cook. The roomy kitchen delivers ample cabinet and counter space, a playful patterned tile backsplash, and beadboard wainscoting that adds a touch of cottage character. Just off the kitchen, a back mud room houses the laundry and leads straight out to the backyard, keeping muddy shoes and grocery runs conveniently contained. A nice sized bedroom with two windows and plush carpet offers a peaceful retreat, and the full bath enjoys a wide window overlooking the yard. A large storage closet with built-in shelving provides the extra space small homes rarely offer. Out back, the private fenced yard stretches wide with plenty of room to play, garden, or gather, plus a spacious concrete parking area and a storage shed. Welcome Home!
Property Features
Property Type: Residential - Single Family
Cooling: Window Units
Heating: Forced Air, Natural Gas
Home Style: Ranch
Lot Size: 0.19 Acres
Stories: 1.0
Taxes: $2,465
Year Built: 1922
Amenities
Lighting
Feature Descriptions
Appliances: Dryer, Free Standing Electric Oven, Washer
Days on Site: 47
Exterior: Vinyl Siding
Lot Dimensions: 60X136
Parcel#: 1328282025
Parking: No Garage
Parking Notes: No Garage
Patio/Porch: Porch
Sewer: Public Sewer
Summer Tax: 1868
Water: Public
Winter Tax: 597
Room Sizes
Bath Full: 9 X 4
Kitchen: 10 X 8
Living Room: 9 X 17
Bedroom: 9 X 8
Other: 9 X 4
Local Schools
School District: CenterLine
Listed By / Shown By
Listed By
Agency Name: Good Company
Agency Phone: 2487335811
Shown By
Agent Name: Dennis Strasser
Agent Phone: (810) 227-1016 ext. 212
Agency Title: Griffith Realty

Estimate Your Payment
Estimated Payment
$ 343.86 per month $122.41 Principal & Interest $205.42 Property Tax $16.04 Homeowner's InsuranceChange Payment Information

IDX provided courtesy of Realcomp II Ltd.
©2021 Realcomp II Ltd. Shareholders
Privacy Policy / DMCA Notice / ADA Accessibility


This site is hosted, designed and copyright
© 1994 - 2026 by
Delta Media Group, Inc. -- Patent Pending --
7239 Stephens Road | MLS# 20261071130
This single family home located at 7239 Stephens Road, Center Line, Mi 48015 is currently listed for sale with an asking price of $55,000. This property was built in 1922 and has 1 bedrooms and 1 full baths with 482 sq. ft. Stephens Road is located in the V A N D Y K E H E I G H T S S U B subdivision within the CenterLine school district. Search V A N D Y K E H E I G H T S S U B real estate on dstrasser.griffithrealty.com today.