DennisStrasser

BEDS4
BATHS3 full 1 partial
SQUARE FEET2,709
MLS#20261054625
STATUSActive
PROPERTY TYPEResidential - Single Family
SCHOOLBirmingham
Property Description
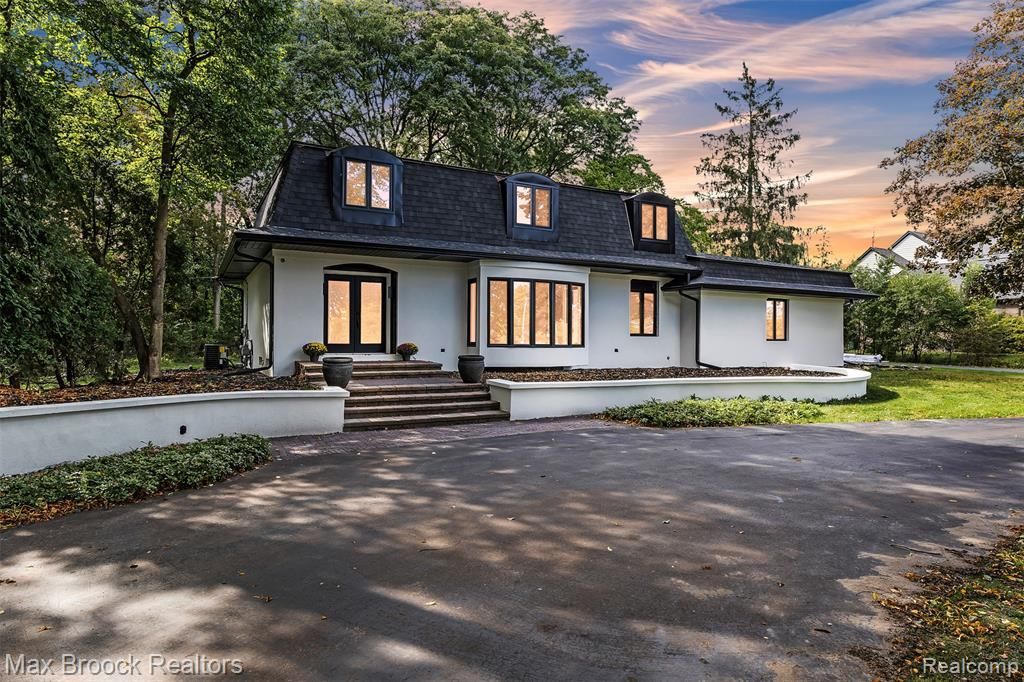
Welcome to 7244 Lahser Road—an impeccably updated, move-in ready estate set on nearly an acre in Bloomfield Hills, within the acclaimed Birmingham School District. This 3 bedroom, 3.5 bath home offers a bright, open floor plan blending modern style with timeless comfort. A complete 2025 renovation showcases a gourmet kitchen with designer countertops and sleek white cabinetry, elegant hardwood floors, beautifully updated baths, and the ease of first-floor laundry. The spacious primary suite features a walk-in closet and a designer bath with separate soaking tub and stand-up shower, while the finished basement provides flexible additional living space. Updates include new roof, windows, gutters, paint, and lighting. Outdoors, enjoy a landscaped yard, expansive paver patio and walkway, and an attached home with a large circular driveway. Ideally located near top-rated schools, Oakland Hills Country Club, Birmingham Athletic Club, Brother Rice, Country Day, St. Regis, Marian, premier shopping, dining, entertainment, and major highways—this home delivers exceptional comfort, convenience, and curb appeal.
Property Features
Property Type: Residential - Single Family
Basement: Finished
Fuel Type: Natural Gas
Garage: 2 car attached
Heating: Forced Air
Home Style: Colonial
Lot Size: 0.96 Acres
Year Built: 1969
Amenities
Lighting
Appliances
Built-In Refrigerator
Dishwasher
Disposal
Electric Cooktop
Feature Descriptions
Architecture: Colonial
Days on Site: 5
Exterior: Stone
Fireplace Location: Dining Room
Foundation: Basement
Frontage Feet: 200
Garage/Parking: Attached
Lot Dimensions: 0.96 Acre(s)
Lower Level Finished Sqft: 2000
Parking Notes: Attached
Road Frontage: Paved
Summer Tax: $7653.0000
Winter Tax: $6513.0000
Local Schools
School District: Birmingham
Listed By / Shown By
Listed By
Agency Name: Max Broock Realtors
Agency Phone: (248) 851-4100
Shown By
Agent Name: Dennis Strasser
Agent Phone: (810) 227-1016 ext. 212
Agency Title: Griffith Realty

Estimate Your Payment
Estimated Payment
$ 2,391.37 per month $2,114.29 Principal & Interest $0.00 Property Tax (data not provided by mls) $277.08 Homeowner's InsuranceChange Payment Information

IDX provided courtesy of Realcomp II Ltd.
©2021 Realcomp II Ltd. Shareholders
Privacy Policy / DMCA Notice / ADA Accessibility


This site is hosted, designed and copyright
© 1994 - 2026 by
Delta Media Group, Inc. -- Patent Pending --
7244 Lahser Road | MLS# 20261054625
This single family home located at 7244 Lahser Road, Bloomfield Hills, MI 48301 is currently listed for sale with an asking price of $949,999. This property was built in 1969 and has 4 bedrooms and 3 full and 1 partial baths with 2709 sq. ft. Lahser Road is located within the Birmingham school district. Search Bloomfield Hills real estate on dstrasser.griffithrealty.com today.