DennisStrasser

BEDS6
BATHS4 full 1 partial
SQUARE FEET2,864
MLS#20261055688
STATUSActive
PROPERTY TYPEResidential - Single Family
SUBDIVISIONDunlavy Estates Condo
SCHOOLDexter
Property Description
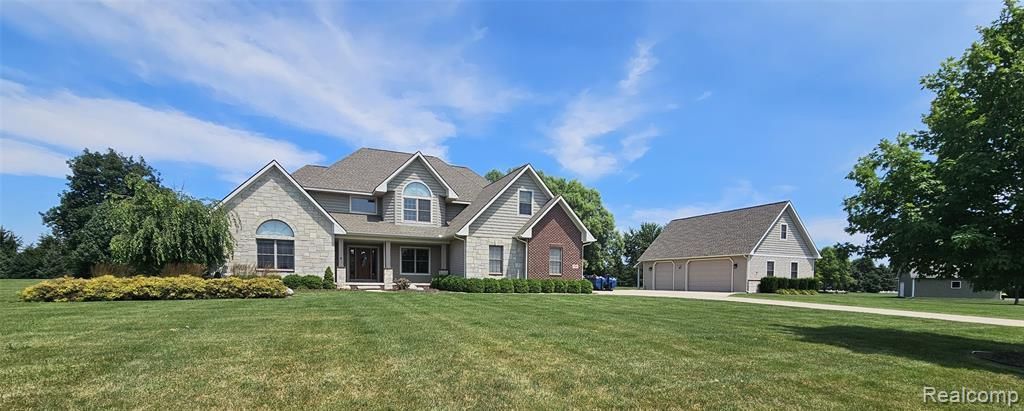
Set on 2.2 private acres in the highly desirable Dunlavy subdivision, this custom built home offers exceptional craftsmanship, a serene setting, and a truly impressive 4664 Sq. Rt of living space. The limestone, brick, and vinyl exterior ensures a timeless look with maintenance free durability. Inside, the generous chef’s kitchen features rich cherry cabinetry, tiled backsplash, granite countertops, a snack bar, and newer stainless steel appliances. Soaring ceilings welcome you into the foyer, highlighted by a grand staircase that sets the tone for the rest of the home. The great room is warm and inviting with a cozy fireplace and a wall of windows that frames the natural surroundings. The main floor ensuite is spacious and thoughtfully designed with walk in closets and a luxurious private bath offering a tiled walk in shower, tiled floors, double sinks, and a relaxing jetted tub. Upstairs, you’ll find three bedrooms, including a Jack and Jill setup with private vanities, plus an additional bedroom with its own full bath. A large bonus room provides the perfect hangout space for gaming, hobbies, or a dedicated kids’ retreat. The walkout lower level is an entertainer’s dream, featuring an amazing movie room complete with recliners, projector, and screen. Two additional bedrooms with daylight windows, a full bath, and a family room create ideal space for guests or extended family. Outdoor living is equally impressive with beautiful landscaping, sprinkler system, composite deck, covered porch, and a patio with a hot tub—all overlooking the peaceful, private grounds. The generator also provides peace of mind if the power goes out. Car enthusiasts and hobbyists will appreciate the combined 6 car garage capacity, including an attached 3 car garage and an additional 3 car heated detached garage. The detached garage also includes a finished bonus room upstairs equipped with a mini split for heating and cooling, making it perfect for a studio, office, or workout space.
Property Features
Property Type: Residential - Single Family
Basement: Daylight, Finished, Walk-Out Access
Cooling: Ceiling Fan(s), Central Air
Fuel Type: Natural Gas
Heating: Forced Air
Home Style: Contemporary
Lot Size: 2.20 Acres
Year Built: 2013
Appliances
Dishwasher
Disposal
Free-Standing Gas Range
Free-Standing Refrigerator
Microwave
Feature Descriptions
Architecture: Contemporary
Days on Site: 1
Exterior: Brick, Stone, Vinyl
Fireplace Location: Great Room
Foundation: Basement
Frontage Feet: 329
Garage/Parking: Side Entrance, Door Opener, Heated, Attached, Detached, Driveway
Homeowners Association Fee: $750 (Annually)
Interior: Cable Available, Egress Window(s), Entrance Foyer, Jetted Tub, Spa/Hot-tub
Lot Dimensions: 2.20 Acre(s)
Lower Level Finished Sqft: 1821
Parking Notes: Side Entrance, Door Opener, Heated, Attached, Detached
Road Frontage: Paved, Private
Site: Level, Sprinkler(s)
Spa: Yes
Summer Tax: $3322.0000
Water Heater: Natural Gas
Winter Tax: $8185.0000
Local Schools
School District: Dexter
Listed By / Shown By
Listed By
Agency Name: Lady of the Lakes Real Estate, Inc.
Agency Phone: (734) 426-6060
Shown By
Agent Name: Dennis Strasser
Agent Phone: (810) 227-1016 ext. 212
Agency Title: Griffith Realty

Estimate Your Payment
Estimated Payment
$ 2,464.37 per month $2,178.83 Principal & Interest $0.00 Property Tax (data not provided by mls) $285.54 Homeowner's InsuranceChange Payment Information

IDX provided courtesy of Realcomp II Ltd.
©2021 Realcomp II Ltd. Shareholders
Privacy Policy / DMCA Notice / ADA Accessibility


This site is hosted, designed and copyright
© 1994 - 2026 by
Delta Media Group, Inc. -- Patent Pending --
7297 S Pinefield Drive | MLS# 20261055688
This single family home located at 7297 S Pinefield Drive, Webster Township, MI 48130 is currently listed for sale with an asking price of $979,000. This property was built in 2013 and has 6 bedrooms and 4 full and 1 partial baths with 2864 sq. ft. S Pinefield Drive is located in the Dunlavy Estates Condo subdivision within the Dexter school district. Search Dunlavy Estates Condo real estate on dstrasser.griffithrealty.com today.