DennisStrasser

BEDS3
BATHS1 full
SQUARE FEET1,708
MLS#20261081912
STATUSPending
PROPERTY TYPEResidential - Single Family
SUBDIVISIONW E S T W O O D P A R K
SCHOOLFenton
Property Description
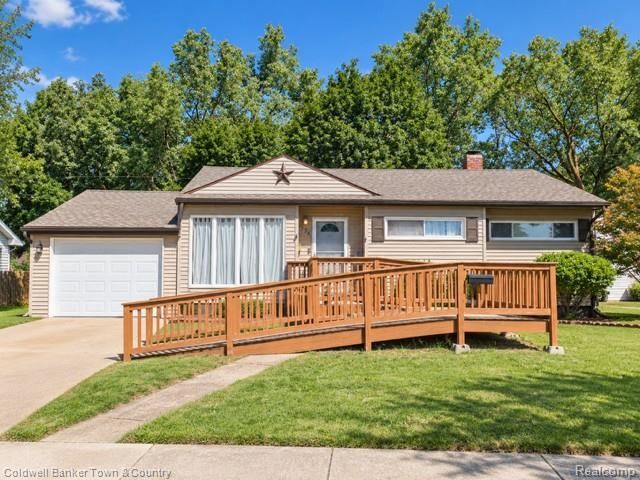
Welcome home to this well-maintained 3-bedroom, 1-bath ranch located in an established Fenton neighborhood. The home features hardwood floors throughout, fresh interior paint, and a wheelchair-accessible ramp for added convenience. The spacious kitchen includes all appliances, making this home move-in ready.The full basement is partially finished and provides additional living or recreation space. Basement is plumbed for potential second bath, along with a workshop area, laundry room, and abundant storage. Recent updates include a new roof in 2017, a new garage door in 2026, and a new sliding doorwall in 2026.Situated on a generously sized fenced backyard that backs to wooded surroundings, the property offers plenty of outdoor space to enjoy. Additional features include two storage sheds and an existing above-ground pool. Conveniently located near schools, shopping, dining, parks, and all that Fenton has to offer, this home presents a wonderful opportunity for a variety of buyers.
Property Features
Property Type: Residential - Single Family
Basement: Yes
Basement: Partially Finished
Cooling: Central Air
Fenced: Yes
Garage: 1.5 car attached
Heating: Forced Air, Natural Gas
Home Style: Ranch
Lot Size: 0.18 Acres
Roof Type: Asphalt
Stories: 1.0
Taxes: $3,569
Year Built: 1957
Feature Descriptions
Accessibility: AccessibleApproachWithRamp
Appliances: Dryer, Energy Star Qualified Dishwasher, Free Standing Electric Range, Free Standing Refrigerator, Microwave, Washer
Days on Site: 22
Exterior: Vinyl Siding
Fencing: Back Yard, Fenced
Lot Dimensions: 117x66x121x61
Other Structures: Sheds
Parcel#: 5326502015
Parking: Oneand Half Car Garage, Attached
Parking Notes: Oneand Half Car Garage, Attached
Patio/Porch: Porch
Pets Allowed: Yes
Pool: Above Ground
Security: Smoke Detectors
Sewer: Public Sewer
Summer Tax: 2441
Utilities: Above Ground Utilities
Water: Public
Winter Tax: 1128
Room Sizes
Primary Bedroom: 11 X 10
Bedroom: 10 X 9
Kitchen: 8 X 10
Dining Room: 10 X 9
Bath Full: 9 X 4
Living Room: 13 X 15
Local Schools
School District: Fenton
Listed By / Shown By
Listed By
Agency Name: Coldwell Banker Town & Country
Agency Phone: 8102271111
Shown By
Agent Name: Dennis Strasser
Agent Phone: (810) 227-1016 ext. 212
Agency Title: Griffith Realty

Estimate Your Payment
Estimated Payment
$ 901.55 per month $534.14 Principal & Interest $297.42 Property Tax $70.00 Homeowner's InsuranceChange Payment Information

IDX provided courtesy of Realcomp II Ltd.
©2021 Realcomp II Ltd. Shareholders
Privacy Policy / DMCA Notice / ADA Accessibility


This site is hosted, designed and copyright
© 1994 - 2026 by
Delta Media Group, Inc. -- Patent Pending --
734 Elmwood Drive | MLS# 20261081912
This single family home located at 734 Elmwood Drive, Fenton, Mi 48430 is currently listed for sale with an asking price of $240,000. This property was built in 1957 and has 3 bedrooms and 1 full baths with 1708 sq. ft. Elmwood Drive is located in the W E S T W O O D P A R K subdivision within the Fenton school district. Search W E S T W O O D P A R K real estate on dstrasser.griffithrealty.com today.