DennisStrasser

BEDS4
BATHS2 full 1 partial
SQUARE FEET1,893
MLS#20261086698
STATUSActive
PROPERTY TYPEResidential - Single Family
SCHOOLHartland
Property Description
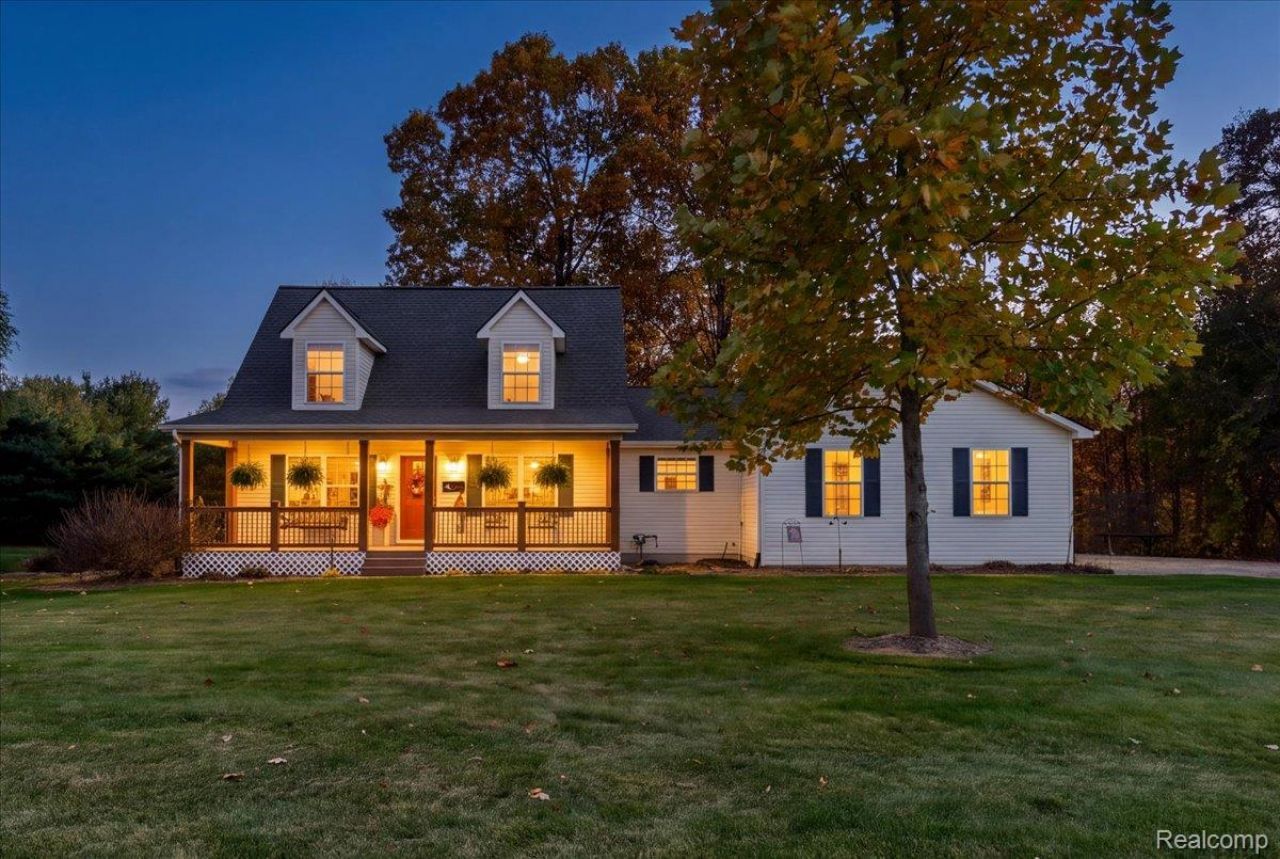
Welcome to this move-in-ready, one-owner Cape Cod set on 2.03 acres at the end of a cul-de-sac. Enjoy the balance of open yard and wooded privacy, with a welcoming front porch and a large backyard deck overlooking the trees. The deck is crafted from Brazilian Ipe, an exceptionally durable hardwood. Inside, the updated kitchen features refinished oak flooring, refinished cabinetry, quartz countertops, a beautiful tile backsplash, and updated fixtures. Both full bathrooms have been remodeled, and the laundry room and half bath have also been refreshed. Upstairs features luxury vinyl plank flooring, with newer carpet in the primary bedroom, staircase, and upstairs landing. A new roof was installed in 2023 and includes a transferable 25-year warranty. The full basement offers excellent storage and room to create additional living space. Kitchen appliances, washer and dryer, and a stand-up freezer are included. A wonderful opportunity to enjoy space, privacy, and thoughtful updates in a home that's ready for its next owner.
Property Features
Property Type: Residential - Single Family
Basement: Yes
Basement: Unfinished
Cooling: Ceiling Fans, Central Air
Garage: 2 car attached
Heating: Forced Air, Natural Gas
Home Style: Cape Cod
Lot Size: 2.03 Acres
Stories: 2.0
Taxes: $3,466
Year Built: 2001
Feature Descriptions
Appliances: Dishwasher, Dryer, Free Standing Freezer, Free Standing Gas Range, Free Standing Refrigerator, Microwave, Stainless Steel Appliances, Washer
Days on Site: 2
Exterior: Vinyl Siding
Fireplace: Gas, Great Room
Lot: Wooded
Lot Dimensions: 169x318x315x149x125x88
Other Structures: Sheds
Parcel#: 0724300041
Parking: Two Car Garage, Attached, Driveway, Electricityin Garage, Garage Faces Side
Parking Notes: Two Car Garage, Attached, Driveway, Electricityin
Patio/Porch: Covered, Deck
Pets Allowed: Yes
Sewer: Septic Tank
Summer Tax: 1536
Water: Well
Winter Tax: 1930
Room Sizes
Bath Full: 8 X 6
Primary Bathroom: 8 X 6
Bedroom: 12 X 10
Primary Bedroom: 12 X 17
Dining Room: 10 X 11
Great Room: 17 X 23
Kitchen: 10 X 12
Laundry: 8 X 9
Bath Lav: 3 X 9
Local Schools
School District: Hartland
Listed By / Shown By
Listed By
Agency Name: KW Realty Livingston
Agency Phone: 8102275500
Shown By
Agent Name: Dennis Strasser
Agent Phone: (810) 227-1016 ext. 212
Agency Title: Griffith Realty

Estimate Your Payment
Estimated Payment
$ 1,393.90 per month $977.02 Principal & Interest $288.83 Property Tax $128.04 Homeowner's InsuranceChange Payment Information

IDX provided courtesy of Realcomp II Ltd.
©2021 Realcomp II Ltd. Shareholders
Privacy Policy / DMCA Notice / ADA Accessibility


This site is hosted, designed and copyright
© 1994 - 2026 by
Delta Media Group, Inc. -- Patent Pending --
7392 Oceola Farms Court | MLS# 20261086698
This single family home located at 7392 Oceola Farms Court , Oceola Township, Mi 48855 is currently listed for sale with an asking price of $439,000. This property was built in 2001 and has 4 bedrooms and 2 full and 1 partial baths with 1893 sq. ft. Oceola Farms Court is located within the Hartland school district. Search Oceola Township real estate on dstrasser.griffithrealty.com today.