DennisStrasser

BEDS4
BATHS2 full 1 partial
SQUARE FEET1,858
MLS#20261047451
STATUSPending
PROPERTY TYPEResidential - Single Family
SUBDIVISIONGreene Farmsno 1
SCHOOLLincoln Consolidated
Property Description
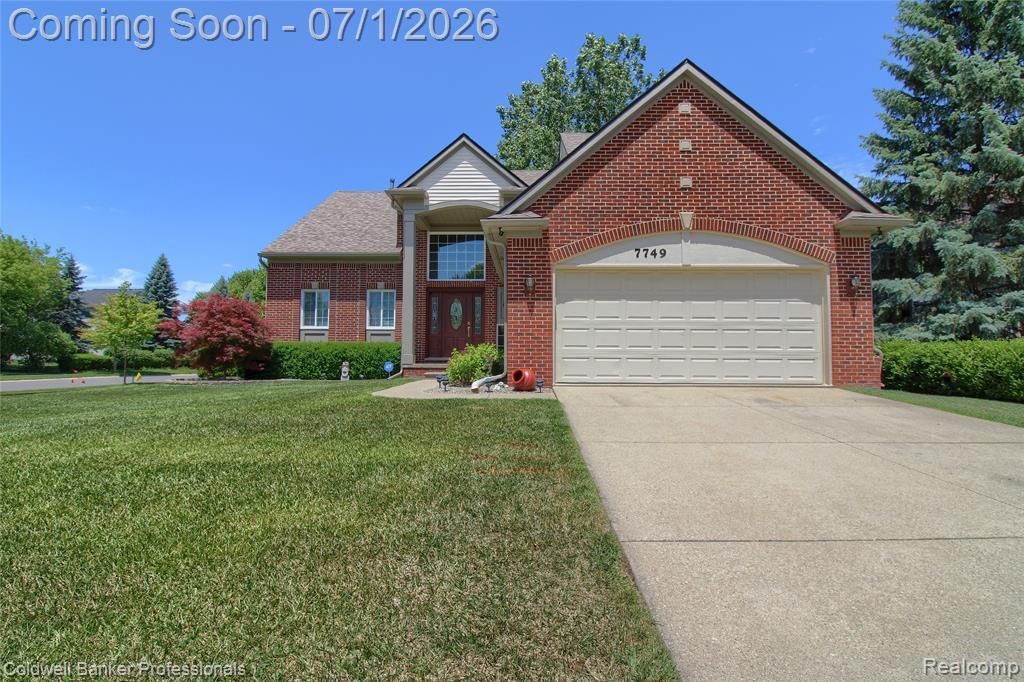
Welcome to Green Farms Subdivision! This well-maintained brick home offers 4 bedrooms, 2.5 baths, and approximately 1,858 square feet of comfortable living space, plus a finished basement for additional living and entertaining space. The bright, open floor plan is perfect for everyday living and hosting guests. The home features a first-floor primary suite with a private bath for added convenience and comfort. The spacious kitchen features hardwood floors, ample cabinet space, a center island, granite countertops, and all appliances are included. Enjoy the convenience of a first-floor laundry room and an attached 2-car garage. The finished basement includes an egress window, sump pump, and radon mitigation system, providing added peace of mind and flexibility for additional living space. Step outside to a fenced backyard featuring a deck and shed, perfect for relaxing, entertaining, and extra storage. Ideally located with easy access to shopping, dining, parks, and major expressways, this home combines comfort, style, and convenience. Don't miss this wonderful opportunity!
Property Features
Property Type: Residential - Single Family
Basement: Finished
Cooling: Central Air
Fuel Type: Natural Gas
Garage: 2 car attached
Heating: Forced Air
Home Style: Colonial
Lot Size: 0.22 Acres
Year Built: 2000
Appliances
Dishwasher
Disposal
Dryer
Free-Standing Gas Range
Free-Standing Refrigerator
Microwave
Washer
Feature Descriptions
Architecture: Colonial
Days on Site: 23
Exterior: Brick, Vinyl
Foundation: Basement
Frontage Feet: 78
Garage/Parking: Attached
Homeowners Association Fee: $275 (Annually)
Interior: Egress Window(s)
Lot Dimensions: 0.22 Acre(s)
Lower Level Finished Sqft: 850
Parking Notes: Attached
Road Frontage: Paved
Summer Tax: $3301.8400
Water Heater: Natural Gas
Winter Tax: $2048.6000
Local Schools
School District: Lincoln Consolidated
Listed By / Shown By
Listed By
Agency Name: Coldwell Banker Professionals-Northville
Agency Phone: (248) 347-3050
Shown By
Agent Name: Dennis Strasser
Agent Phone: (810) 227-1016 ext. 212
Agency Title: Griffith Realty

Estimate Your Payment
Estimated Payment
$ 1,019.48 per month $901.35 Principal & Interest $0.00 Property Tax (data not provided by mls) $118.13 Homeowner's InsuranceChange Payment Information

IDX provided courtesy of Realcomp II Ltd.
©2021 Realcomp II Ltd. Shareholders
Privacy Policy / DMCA Notice / ADA Accessibility


This site is hosted, designed and copyright
© 1994 - 2026 by
Delta Media Group, Inc. -- Patent Pending --
7749 Dover Drive | MLS# 20261047451
This single family home located at 7749 Dover Drive, Ypsilanti, MI 48197 is currently listed for sale with an asking price of $405,000. This property was built in 2000 and has 4 bedrooms and 2 full and 1 partial baths with 1858 sq. ft. Dover Drive is located in the Greene Farmsno 1 subdivision within the Lincoln Consolidated school district. Search Greene Farmsno 1 real estate on dstrasser.griffithrealty.com today.