DennisStrasser

BEDS4
BATHS3 full 1 partial
SQUARE FEET2,476
MLS#20261053162
STATUSActive
PROPERTY TYPEResidential - Single Family
SUBDIVISIONTara Glen
SCHOOLPinckney
Property Description
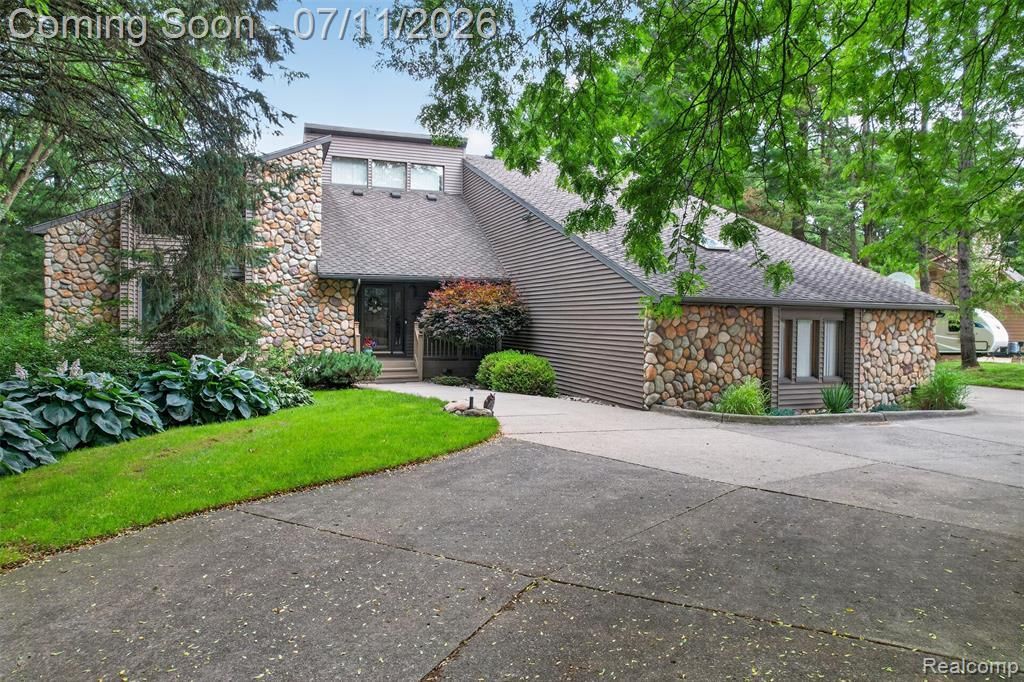
Welcome to this stunning contemporary two-story home in the highly sought-after Tara Glen subdivision, where exceptional design meets everyday comfort. Ideally located just minutes from US-23, you'll enjoy convenient access to Ann Arbor, Detroit, Flint, and Lansing. This beautifully appointed home offers an impressive list of features, beginning with a luxurious main-floor primary suite complete with a private balcony—your own peaceful retreat. The dramatic great room showcases soaring cathedral ceilings and a cozy gas fireplace, while the gourmet kitchen features granite countertops, abundant cabinetry, and an ideal layout for entertaining. Upstairs, a spacious loft with a charming reading nook overlooks the main living area and is complemented by additional storage, including a cedar-lined closet. The finished walkout lower level expands your living space with a large family room featuring a second gas fireplace, a recreation room with a wet bar, a full bathroom with a steam shower, and a versatile fourth bedroom that can also serve as a private home office or guest suite. Outside, you'll appreciate the low-maintenance stone and vinyl exterior, durable Eon PVC decking, and a spectacular heated in-ground swimming pool—creating the perfect setting for relaxing or entertaining all summer long. A spacious 3+ car attached garage provides ample room for vehicles, storage, and hobbies. This exceptional home truly offers the perfect blend of luxury, comfort, and convenience. lease contact the listing agent for additional information or to schedule your private showing.
Property Features
Property Type: Residential - Single Family
Basement: Finished, Walk-Out Access
Cooling: Attic Fan, Ceiling Fan(s), Central Air
Fuel Type: Natural Gas
Heating: ENERGY STAR® Qualified Furnace Equipment
Home Style: Contemporary
Lot Size: 1.08 Acres
Year Built: 1987
Amenities
Awning/Overhang(s)
Pool - Inground
Appliances
Vented Exhaust Fan
Built-In Electric Oven
Convection Oven
Dishwasher
Disposal
Dryer
Electric Cooktop
Free-Standing Refrigerator
Microwave
Washer
Washer/Dryer Stacked
Bar Fridge
Feature Descriptions
Architecture: Contemporary
Days on Site: 10
Exterior: Stone, Vinyl
Fireplace Location: Basement, Great Room
Foundation: Basement
Frontage Feet: 123
Garage/Parking: Electricity, Door Opener, Side Entrance, Attached
Interior: Central Vacuum, Humidifier, Jetted Tub, Programmable Thermostat, Sound System, Water Softener (owned), Wet Bar
Lot Dimensions: 1.08 Acre(s)
Lower Level Finished Sqft: 1400
Parking Notes: Electricity, Door Opener, Side Entrance, Attached
Road Frontage: Paved
Site: Wooded
Summer Tax: $0.0000
Swimming Pool: Yes
Water Heater: Natural Gas
Winter Tax: $0.0000
Wooded: Yes
Local Schools
School District: Pinckney
Listed By / Shown By
Listed By
Agency Name: 3DX Real Estate LLC
Agency Phone: (888) 304-1447
Shown By
Agent Name: Dennis Strasser
Agent Phone: (810) 227-1016 ext. 212
Agency Title: Griffith Realty

Estimate Your Payment
Estimated Payment
$ 1,583.34 per month $1,399.88 Principal & Interest $0.00 Property Tax (data not provided by mls) $183.46 Homeowner's InsuranceChange Payment Information

IDX provided courtesy of Realcomp II Ltd.
©2021 Realcomp II Ltd. Shareholders
Privacy Policy / DMCA Notice / ADA Accessibility


This site is hosted, designed and copyright
© 1994 - 2026 by
Delta Media Group, Inc. -- Patent Pending --
7772 Athlone Drive | MLS# 20261053162
This single family home located at 7772 Athlone Drive, Hamburg Township, MI 48116 is currently listed for sale with an asking price of $629,000. This property was built in 1987 and has 4 bedrooms and 3 full and 1 partial baths with 2476 sq. ft. Athlone Drive is located in the Tara Glen subdivision within the Pinckney school district. Search Tara Glen real estate on dstrasser.griffithrealty.com today.