DennisStrasser

BEDS3
BATHS2 full
SQUARE FEET1,863
MLS#20261045358
STATUSActive
PROPERTY TYPEResidential - Single Family
SUBDIVISIONGroveland
SCHOOLBrandon
Property Description
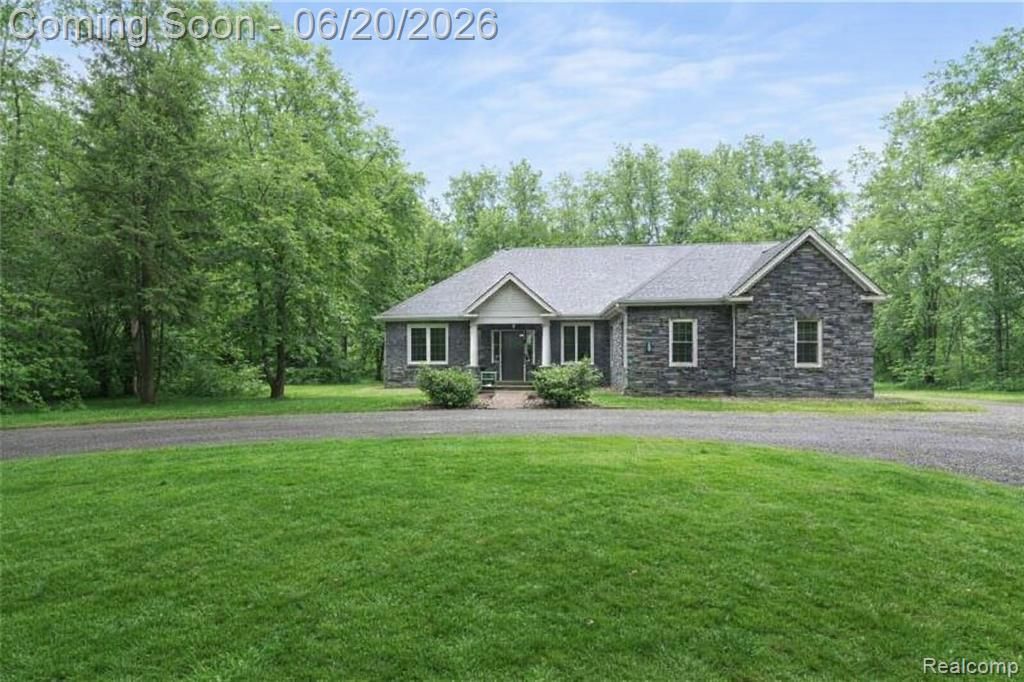
Discover peaceful country living on this beautifully wooded 2.5-acre property in the heart of Ortonville. Tucked back from the road and surrounded by mature trees, this home offers exceptional privacy, natural beauty, and the kind of setting buyers dream of. Inside, you’ll find bright, comfortable living spaces with an inviting layout ideal for everyday living and entertaining. The open kitchen provides ample cabinetry and workspace, flowing into the dining and living areas filled with natural light. Spacious primary bedroom with beautiful en-suite and large walk-in closet and 2 other generous size bedrooms and thoughtful storage make the home both functional and welcoming. Large walk out basement is waiting to be finished for extra living space. 3 Season room is perfect to relax and enjoy the backyard. Outdoors, the property truly shines. With 2.5 acres of wooded land, there’s room for recreation, trails, gardening, or simply enjoying the peaceful surroundings. Whether you’re seeking a private homestead, space for hobbies, or a retreat-like setting, this property delivers unmatched potential.
Property Features
Property Type: Residential - Single Family
Basement: Unfinished, Walk-Out Access
Fuel Type: Natural Gas
Garage: 3 car attached
Heating: Forced Air
Home Style: Ranch
Lot Size: 2.50 Acres
Year Built: 2018
Feature Descriptions
Architecture: Ranch
Days on Site: 33
Exterior: Brick, Vinyl
Fireplace Location: Living Room
Foundation: Basement
Garage/Parking: Attached
Lot Dimensions: 2.50 Acre(s)
Parking Notes: Attached
Road Frontage: Paved
Site: Wooded
Summer Tax: $4680.0000
Winter Tax: $2863.0000
Wooded: Yes
Local Schools
School District: Brandon
Listed By / Shown By
Listed By
Agency Name: HB Realty Partners
Agency Phone: (888) 553-1956
Shown By
Agent Name: Dennis Strasser
Agent Phone: (810) 227-1016 ext. 212
Agency Title: Griffith Realty

Estimate Your Payment
Estimated Payment
$ 1,510.09 per month $1,335.12 Principal & Interest $0.00 Property Tax (data not provided by mls) $174.97 Homeowner's InsuranceChange Payment Information

IDX provided courtesy of Realcomp II Ltd.
©2021 Realcomp II Ltd. Shareholders
Privacy Policy / DMCA Notice / ADA Accessibility


This site is hosted, designed and copyright
© 1994 - 2026 by
Delta Media Group, Inc. -- Patent Pending --
790 Grange Hall Road | MLS# 20261045358
This single family home located at 790 Grange Hall Road, Groveland Township, MI 48462 is currently listed for sale with an asking price of $599,900. This property was built in 2018 and has 3 bedrooms and 2 full baths with 1863 sq. ft. Grange Hall Road is located in the Groveland subdivision within the Brandon school district. Search Groveland real estate on dstrasser.griffithrealty.com today.