DennisStrasser

BEDS2
BATHS1 full
SQUARE FEET1,661
MLS#20261046949
STATUSActive
PROPERTY TYPEResidential - Single Family
SUBDIVISIONResub Of Park
SCHOOLPort Huron
Property Description
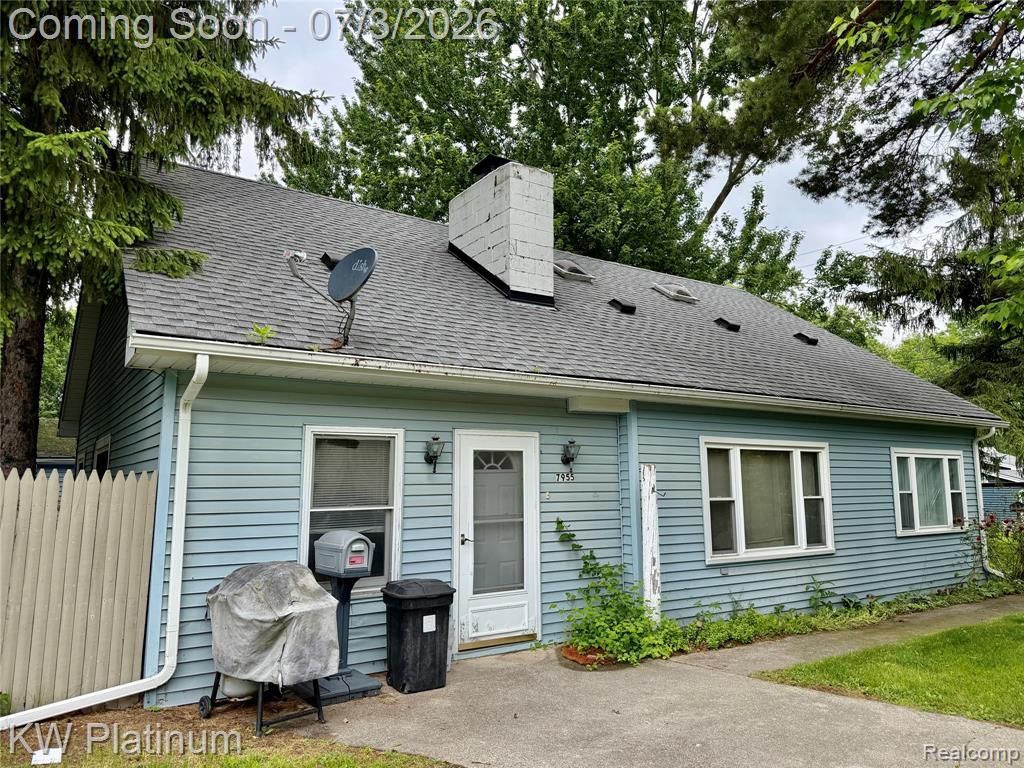
Discover the charm of lakeside living in this custom-built 2 bedroom, 1 bath home on Lakeshore Road, just steps from Burtchville Township Park and Lake Huron beach access. The warm, inviting living room showcases a striking rock wall and custom brick fireplace, creating the perfect setting for cozy evenings at home, while the adjacent dining room offers a second fireplace ideal for intimate dinners or entertaining with ambiance. A spiral staircase leads to a large upper-level bedroom that feels like a private retreat, complete with another fireplace and a balcony where you can relax and enjoy the fresh lake breeze. Outside, you’re directly across from Burtchville Township Park, which features tennis courts, a basketball court, volleyball court, playground, walking trails, and a sandy Lake Huron beach access point—giving you endless options for recreation right at your doorstep. Whether you’re looking for a year-round residence or a weekend getaway, this unique home combines character, comfort, and an unbeatable location near the water, so schedule your showing today and experience lakeshore living in Burtchville for yourself.
Property Features
Property Type: Residential - Single Family
Fuel Type: Natural Gas
Garage: 2
Heating: Baseboard, Radiant
Home Style: Cape Cod
Lot Size: 0.21 Acres
Year Built: 1940
Feature Descriptions
Architecture: Cape Cod
Days on Site: 21
Exterior: Vinyl
Fireplace Location: Dining Room, Living Room
Foundation: Crawl
Frontage Feet: 127
Garage/Parking: Detached
Lot Dimensions: 0.21 Acre(s)
Parking Notes: Detached
Road Frontage: Paved
Summer Tax: $790.0000
Water Heater: Natural Gas
Winter Tax: $438.0000
Local Schools
School District: Port Huron
Listed By / Shown By
Listed By
Agency Name: KW Platinum Port Huron
Agency Phone: (810) 385-0600
Shown By
Agent Name: Dennis Strasser
Agent Phone: (810) 227-1016 ext. 212
Agency Title: Griffith Realty

Estimate Your Payment
Estimated Payment
$ 566.38 per month $500.75 Principal & Interest $0.00 Property Tax (data not provided by mls) $65.63 Homeowner's InsuranceChange Payment Information

IDX provided courtesy of Realcomp II Ltd.
©2021 Realcomp II Ltd. Shareholders
Privacy Policy / DMCA Notice / ADA Accessibility


This site is hosted, designed and copyright
© 1994 - 2026 by
Delta Media Group, Inc. -- Patent Pending --
7955 Lakeshore Road | MLS# 20261046949
This single family home located at 7955 Lakeshore Road, Burtchville Township, MI 48059 is currently listed for sale with an asking price of $225,000. This property was built in 1940 and has 2 bedrooms and 1 full baths with 1661 sq. ft. Lakeshore Road is located in the Resub Of Park subdivision within the Port Huron school district. Search Resub Of Park real estate on dstrasser.griffithrealty.com today.