DennisStrasser

BEDS4
BATHS2 full 1 partial
SQUARE FEET2,157
MLS#20261050198
STATUSAccepting Backup Offers
PROPERTY TYPEResidential - Single Family
SUBDIVISIONOrchard Village Condo
SCHOOLPinckney
Property Description
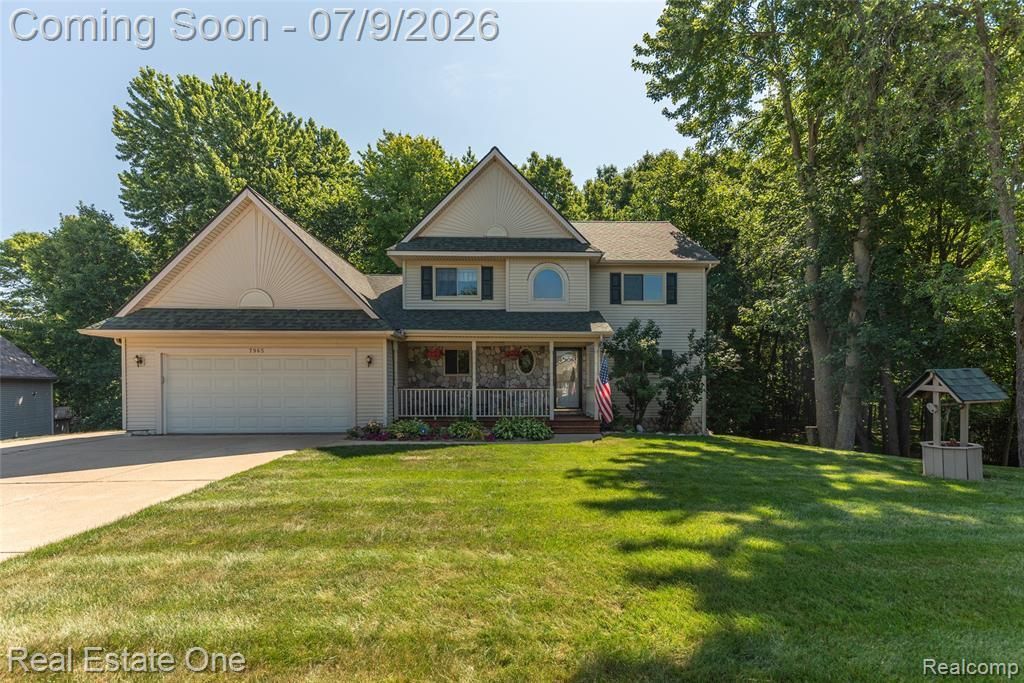
Discover comfort and convenience in this well cared for home. First floor Primary Suite and convenient 1st floor laundry. With four bedrooms, plus a loft, this home provides ample space, allowing for privacy and entertaining. Extra high ceilings in walk out basement. Sale includes pool table and accessories. Plenty of storage in basement and in unfinished bonus room above garage. Great private back yard with abundant nature and wild life. Relax on the 14'x24' deck with your morning coffee and evening wind down. Located a cul-de-sac with low traffic. Whole house generator for your piece of mind when there is a power outage. Window and door walls replace in 2018 with transferable warranty. New roof in 2018. All appliances are included. If you need lots of space, this home has it!
Property Features
Property Type: Residential - Single Family
Basement: Finished, Walk-Out Access
Cooling: Central Air
Fuel Type: Natural Gas
Garage: 2 car attached
Heating: Forced Air
Home Style: Cape Cod
Lot Size: 0.50 Acres
Year Built: 1999
Appliances
Built-In Electric Oven
Dishwasher
Double Oven
Dryer
Electric Cooktop
Free-Standing Refrigerator
Microwave
Washer
Feature Descriptions
Architecture: Cape Cod
Days on Site: 14
Exterior: Stone, Vinyl
Foundation: Basement
Frontage Feet: 100
Garage/Parking: Direct Access, Door Opener, Attached, Garage Faces Front
Homeowners Association Fee: $350 (Annually)
Lot Dimensions: 0.50 Acre(s)
Lower Level Finished Sqft: 912
Parking Notes: Direct Access, Door Opener, Attached, Garage Faces Fr
Road Frontage: Paved, Cul-De-Sac
Site: Hilly-Ravine, Wooded
Summer Tax: $1165.0000
Water Heater: Natural Gas
Winter Tax: $2768.0000
Wooded: Yes
Local Schools
School District: Pinckney
Listed By / Shown By
Listed By
Agency Name: Real Estate One-Brighton
Agency Phone: (810) 227-5005
Shown By
Agent Name: Dennis Strasser
Agent Phone: (810) 227-1016 ext. 212
Agency Title: Griffith Realty

Estimate Your Payment
Estimated Payment
$ 1,157.93 per month $1,023.76 Principal & Interest $0.00 Property Tax (data not provided by mls) $134.17 Homeowner's InsuranceChange Payment Information

IDX provided courtesy of Realcomp II Ltd.
©2021 Realcomp II Ltd. Shareholders
Privacy Policy / DMCA Notice / ADA Accessibility


This site is hosted, designed and copyright
© 1994 - 2026 by
Delta Media Group, Inc. -- Patent Pending --
7965 Howard Street | MLS# 20261050198
This single family home located at 7965 Howard Street, Hamburg Township, MI 48189 is currently listed for sale with an asking price of $460,000. This property was built in 1999 and has 4 bedrooms and 2 full and 1 partial baths with 2157 sq. ft. Howard Street is located in the Orchard Village Condo subdivision within the Pinckney school district. Search Orchard Village Condo real estate on dstrasser.griffithrealty.com today.