DennisStrasser

BEDS3
BATHS2 full
SQUARE FEET1,946
MLS#20261086874
STATUSActive
PROPERTY TYPEResidential - Single Family
SUBDIVISIONC E D A R W O O D
SCHOOLBrighton
Property Description
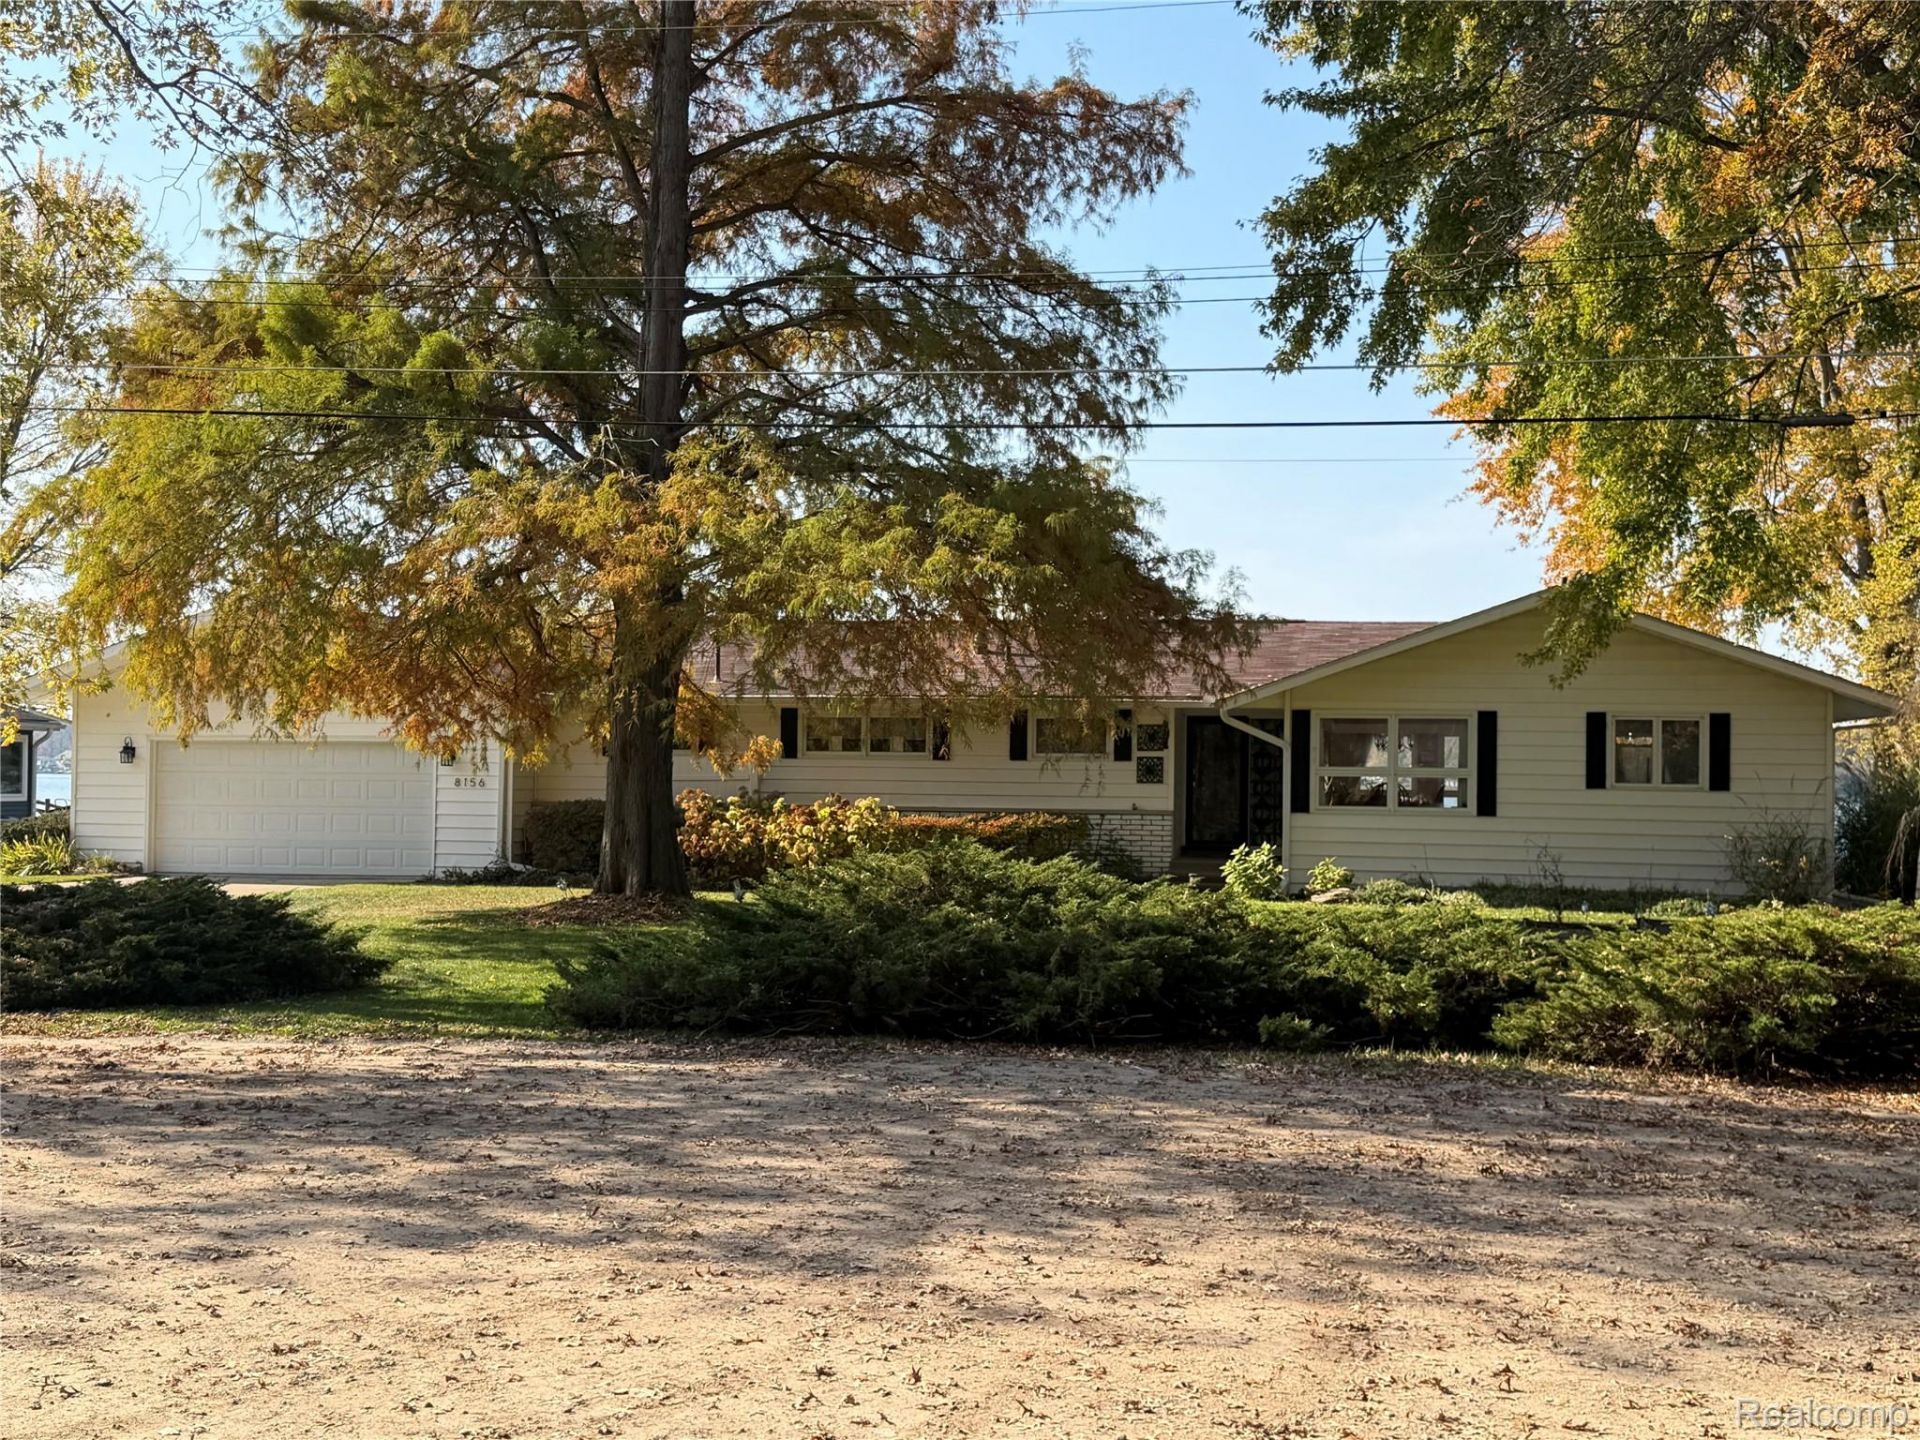
Welcome to lakefront living on beautiful Ore Lake! Enjoy spectacular water views from this inviting 3-bedroom, 2-bath ranch featuring an open, spacious floor plan designed to make the most of its waterfront setting. The impressive kitchen offers abundant cabinetry, granite countertops, a large center island, stainless steel appliances, and an adjoining dining area that flows seamlessly into the main living space. Beautiful hardwood floors, architectural ceiling beams, and an expansive wall of windows create a warm, welcoming atmosphere while bringing the lake views right into your home. Step outside to the lakeside deck and enjoy boating, entertaining, relaxing, and everything waterfront living has to offer. Additional highlights include updated bathrooms, a convenient first-floor laundry, and an attached 2-car garage with extra storage space. Situated on approximately .41 acres with 115 feet of road frontage, this home offers the comfort of single-story living with the enjoyment of an all-sports lake. Whether you're looking for a year-round residence or your own waterfront getaway, this is an opportunity to enjoy the lake lifestyle every day!
Property Features
Property Type: Residential - Single Family
Garage: 2.5 car attached
Heating: Forced Air, Natural Gas
Home Style: Ranch
Lot Size: 0.41 Acres
Roof Type: Asphalt
Stories: 1.0
Taxes: $5,509
Year Built: 1970
Amenities
Awnings
Feature Descriptions
Appliances: Built In Gas Oven, Dishwasher, Disposal, Dryer, Free Standing Refrigerator, Gas Cooktop, Microwave, Range Hood, Stainless Steel Appliances, Washer
Body of Water: O R E L A K E
Exterior: Aluminum Siding, Brick
Laundry: Gas Dryer Hookup, Laundry Room
Lot: Dead End Street, Water View
Lot Dimensions: 115X154
Other Structures: Sheds
Parcel#: 1618101010
Parking: Twoand Half Car Garage, Attached, Direct Access, Electricityin Garage, Garage Faces Front, Heated Garage, Oversized
Parking Notes: Twoand Half Car Garage, Attached, Direct Access, E
Patio/Porch: Patio, Porch
Sewer: Public Sewer
Summer Tax: 2609
Water: Well
Water Features: All Sports Lake, Lake Front, Waterfront
Winter Tax: 2900
Room Sizes
Library: 10 X 6
Kitchen: 22 X 12
Great Room: 24 X 28
Laundry: 9 X 14
Primary Bedroom: 15 X 11
Primary Bathroom: 6 X 10
Bedroom: 11 X 11
Bath Full: 6 X 12
Local Schools
School District: Brighton
Listed By / Shown By
Listed By
Agency Name: KW Realty Livingston
Agency Phone: 8102275500
Shown By
Agent Name: Dennis Strasser
Agent Phone: (810) 227-1016 ext. 212
Agency Title: Griffith Realty

Estimate Your Payment
Estimated Payment
$ 2,044.69 per month $1,401.88 Principal & Interest $459.08 Property Tax $183.72 Homeowner's InsuranceChange Payment Information

IDX provided courtesy of Realcomp II Ltd.
©2021 Realcomp II Ltd. Shareholders
Privacy Policy / DMCA Notice / ADA Accessibility


This site is hosted, designed and copyright
© 1994 - 2026 by
Delta Media Group, Inc. -- Patent Pending --
8156 Riverside Drive | MLS# 20261086874
This single family home located at 8156 Riverside Drive , Green Oak Township, Mi 48116 is currently listed for sale with an asking price of $629,900. This property was built in 1970 and has 3 bedrooms and 2 full baths with 1946 sq. ft. Riverside Drive is located in the C E D A R W O O D subdivision within the Brighton school district. Search C E D A R W O O D real estate on dstrasser.griffithrealty.com today.