DennisStrasser

BEDS5
BATHS3 full 1 partial
SQUARE FEET3,271
MLS#20261031490
STATUSActive
PROPERTY TYPEResidential - Single Family
SUBDIVISIONGrand View Lake
SCHOOLGrand Blanc
Property Description
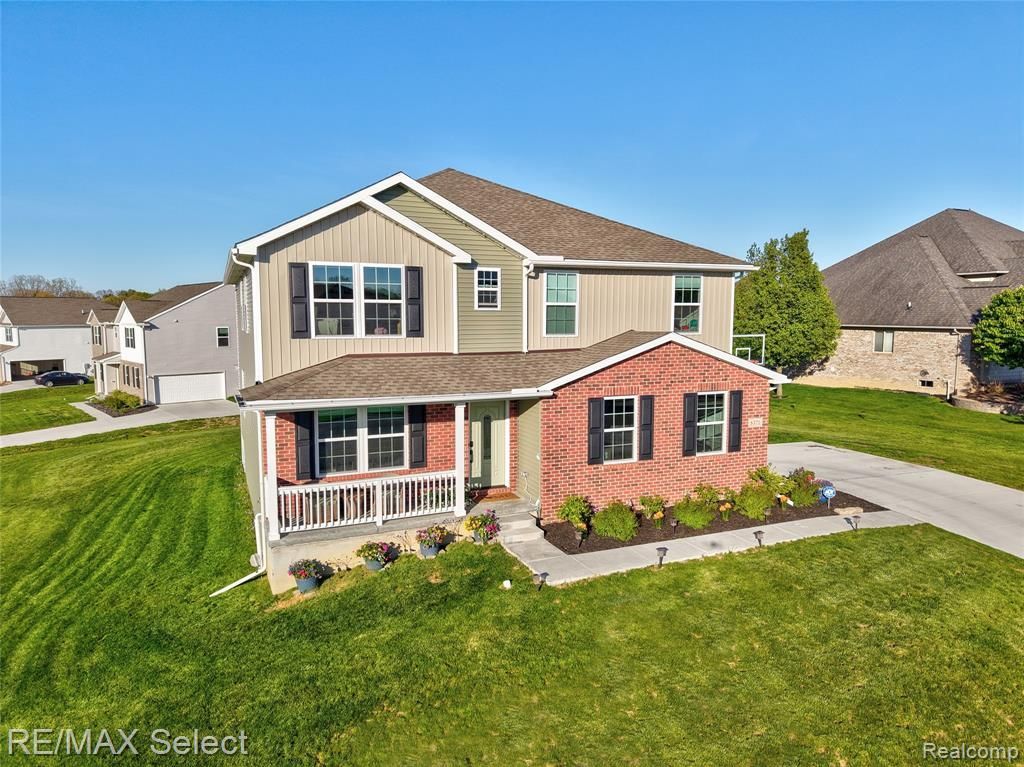
Beautifully upgraded newer-construction home offering exceptional flexibility, functionality, and finished living space. This spacious 5-bedroom, 3.5-bath home also includes a dedicated office plus additional flexible finished basement space that could easily function as a 6th bedroom, guest suite, workout room, media room, or hobby space. One of the home’s standout features is its rare dual primary suite layout, with spacious primary suites on both the main floor and second level—ideal for multigenerational living, guests, teens, or flexible lifestyle needs. The professionally finished 1,100 sq ft basement (2025) features luxury vinyl plank flooring, modern painted ceilings, a large family/entertainment area, abundant storage, and a flexible bonus room with double French doors and custom closet organization system. Pet lovers will especially appreciate the custom-designed dog retreat featuring decorative gates and charming arched openings—a truly unique and perfect set-up your pups will love. The main living area showcases a stunning custom floor-to-ceiling stone gas fireplace, open-concept layout, abundant natural light, and extensive upgrades throughout. The kitchen features upgraded appliances, including a gas stove with professionally added gas line. All post construction updates include: Custom floor-to-ceiling stone gas fireplace (2024) Large Trex deck ideal for entertaining (2025) New custom front door (2026) Upgraded flooring throughout much of the home (2025–2026) Custom closet systems including primary suite organization (2026) Professionally painted interior (2026) Upgraded kitchen appliances + added gas line for range (2024–2025) Custom window treatments throughout (2024) Upgraded lighting and ceiling fans throughout (2025) Dedicated 240V outlet for EV charging in garage (2024) Ethernet wiring added in office and two bedrooms (2025) Professionally installed permanent exterior holiday lighting (2025).
Property Features
Property Type: Residential - Single Family
Basement: Finished
Cooling: Central Air
Fuel Type: Natural Gas
Garage: 2 car attached
Heating: Forced Air
Home Style: Traditional
Lot Size: 0.43 Acres
Year Built: 2024
Feature Descriptions
Architecture: Traditional
Days on Site: 70
Exterior: Vinyl
Fireplace Location: Living Room
Foundation: Basement
Frontage Feet: 128
Garage/Parking: Side Entrance, Direct Access, Attached
Homeowners Association Fee: $150 (Annually)
Lot Dimensions: 0.43 Acre(s)
Lower Level Finished Sqft: 1100
Parking Notes: Side Entrance, Direct Access, Attached
Road Frontage: Paved
Summer Tax: $5545.0000
Winter Tax: $3618.0000
Room Sizes
Bath - Full: Level - Second
Bath - Primary: Level - Second
Bedroom: Level - Second
Bedroom: Level - Second
Bedroom - Primary: Level - First/Entry
Flex Room: Level - Second
Kitchen: Level - First/Entry
Bath - Lav: Level - First/Entry
Bath - Primary: Level - First/Entry
Bedroom: Level - Second
Bedroom - Primary: Level - Second
Dining Room: Level - First/Entry
Great Room: Level - First/Entry
Local Schools
School District: Grand Blanc
Listed By / Shown By
Listed By
Agency Name: RE/MAX Select
Agency Phone: (810) 238-8888
Shown By
Agent Name: Dennis Strasser
Agent Phone: (810) 227-1016 ext. 212
Agency Title: Griffith Realty

Estimate Your Payment
Estimated Payment
$ 1,321.30 per month $1,168.20 Principal & Interest $0.00 Property Tax (data not provided by mls) $153.10 Homeowner's InsuranceChange Payment Information

IDX provided courtesy of Realcomp II Ltd.
©2021 Realcomp II Ltd. Shareholders
Privacy Policy / DMCA Notice / ADA Accessibility


This site is hosted, designed and copyright
© 1994 - 2026 by
Delta Media Group, Inc. -- Patent Pending --
8371 Crossbow Court | MLS# 20261031490
This single family home located at 8371 Crossbow Court, Grand Blanc Township, MI 48439 is currently listed for sale with an asking price of $524,900. This property was built in 2024 and has 5 bedrooms and 3 full and 1 partial baths with 3271 sq. ft. Crossbow Court is located in the Grand View Lake subdivision within the Grand Blanc school district. Search Grand View Lake real estate on dstrasser.griffithrealty.com today.