DennisStrasser

BEDS3
BATHS1 full
SQUARE FEET768
MLS#20261054909
STATUSActive
PROPERTY TYPEResidential - Single Family
SUBDIVISIONLeffels
SCHOOLWaterford
Property Description
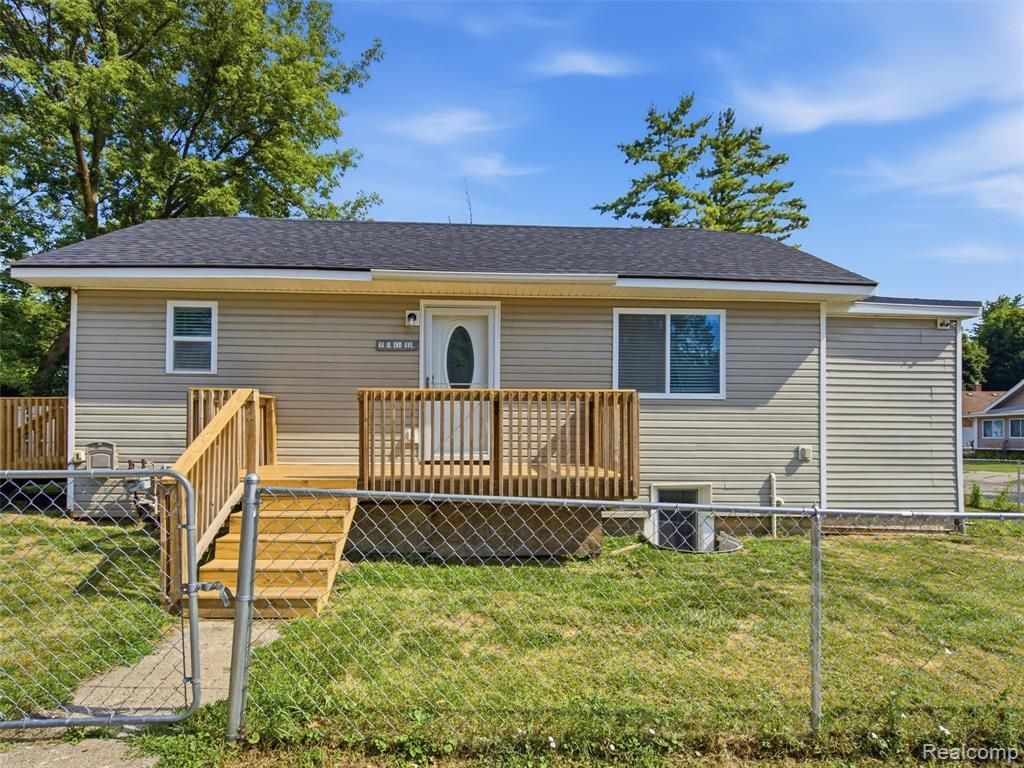
Completely renovated from top to bottom, inside and out, this move-in-ready Waterford home offers the perfect blend of modern style and everyday functionality. Featuring 3 bedrooms and 1 beautifully updated bathroom, every inch of this home has been thoughtfully refreshed with today's buyer in mind. The bright, inviting interior flows into a fully finished basement with egress windows, providing valuable additional living space that's perfect for a family room, home office, gym, playroom, or guest area. Whether you're entertaining or simply enjoying a quiet night at home, this property offers flexible spaces to fit your lifestyle. With extensive renovations throughout, all that's left to do is unpack and enjoy. Conveniently located near shopping, dining, parks, and major commuter routes, this turnkey home is one you won't want to miss!
Property Features
Property Type: Residential - Single Family
Basement: Finished
Cooling: Ceiling Fan(s), Central Air
Fenced: Yes
Fuel Type: Natural Gas
Garage: 1
Heating: Forced Air
Home Style: Bungalow
Lot Size: 0.10 Acres
Year Built: 1926
Amenities
Fenced
Appliances
Dishwasher
Disposal
Dryer
Free-Standing Electric Range
Free-Standing Refrigerator
Microwave
Washer
Feature Descriptions
Architecture: Bungalow
Days on Site: 4
Exterior: Vinyl
Foundation: Basement
Frontage Feet: 43
Garage/Parking: Electricity, Door Opener, Detached
Interior: Egress Window(s)
Lot Dimensions: 0.10 Acre(s)
Lower Level Finished Sqft: 600
Parking Notes: Electricity, Door Opener, Detached
Road Frontage: Paved
Site: Level
Summer Tax: $1496.0000
Winter Tax: $924.0000
Local Schools
School District: Waterford
Listed By / Shown By
Listed By
Agency Name: Real Broker, LLC Clarkston
Agency Phone: (248) 930-1083
Shown By
Agent Name: Dennis Strasser
Agent Phone: (810) 227-1016 ext. 212
Agency Title: Griffith Realty

Estimate Your Payment
Estimated Payment
$ 490.86 per month $433.99 Principal & Interest $0.00 Property Tax (data not provided by mls) $56.88 Homeowner's InsuranceChange Payment Information

IDX provided courtesy of Realcomp II Ltd.
©2021 Realcomp II Ltd. Shareholders
Privacy Policy / DMCA Notice / ADA Accessibility


This site is hosted, designed and copyright
© 1994 - 2026 by
Delta Media Group, Inc. -- Patent Pending --
84 W End Avenue | MLS# 20261054909
This single family home located at 84 W End Avenue, Waterford Township, MI 48328 is currently listed for sale with an asking price of $195,000. This property was built in 1926 and has 3 bedrooms and 1 full baths with 768 sq. ft. W End Avenue is located in the Leffels subdivision within the Waterford school district. Search Leffels real estate on dstrasser.griffithrealty.com today.