DennisStrasser

BEDS2
BATHS2 full 1 partial
SQUARE FEET1,150
MLS#20261051207
STATUSActive
PROPERTY TYPEResidential - Single Family
SUBDIVISIONSuprvrs Bowers Rose 1
SCHOOLAlgonac
Property Description
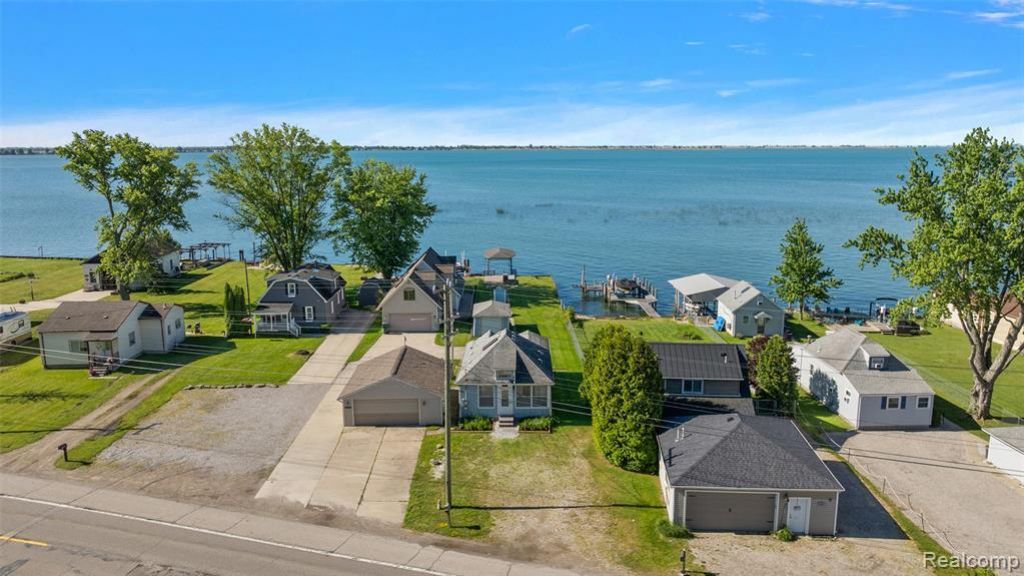
Enjoy the best of waterfront living on all-sports Lake St. Clair! Whether you're looking for a year-round home, weekend getaway, or a fantastic Airbnb/VRBO investment opportunity, this charming lakefront property has it all. Featuring over $35,000 in improvements completed within the last 3 years, improvements include a brand-new master bathroom, window treatments, garage door, catwalk, stainless steel refrigerator, and more. The kitchen offers granite countertops, maple cabinetry, and a vaulted ceiling, creating a bright and inviting space. Boating enthusiasts will love the covered boat hoist - a rare grandfathered-in feature that can no longer be built. Move-in ready and full of charm, this is your chance to own a piece of Lake St. Clair living. Schedule a private tour today!
Property Features
Property Type: Residential - Single Family
Basement: Unfinished
Cooling: Ceiling Fan(s)
Fuel Type: Natural Gas
Garage: 1
Heating: Baseboard, Forced Air
Home Style: Bungalow
Lot Size: 0.26 Acres
Year Built: 1940
Amenities
Lighting
Appliances
Dishwasher
Disposal
Dryer
Free-Standing Electric Oven
Free-Standing Refrigerator
Microwave
Washer
Feature Descriptions
Architecture: Bungalow
Days on Site: 16
Exterior: Vinyl
Foundation: Michigan Basement
Frontage Feet: 40
Garage/Parking: Detached
Interior: Cable Available, Furnished - Negotiable
Lot Dimensions: 0.26 Acre(s)
Parking Notes: Detached
Road Frontage: Paved, Highway
Site: Water View
Summer Tax: $1767.0000
Waterfront: Direct Water Frontage, Lake Front, Water Front
Water Name: Lake St Clair
Winter Tax: $976.0000
Local Schools
School District: Algonac
Listed By / Shown By
Listed By
Agency Name: KW Domain
Agency Phone: (248) 590-0800
Shown By
Agent Name: Dennis Strasser
Agent Phone: (810) 227-1016 ext. 212
Agency Title: Griffith Realty

Estimate Your Payment
Estimated Payment
$ 969.13 per month $856.84 Principal & Interest $0.00 Property Tax (data not provided by mls) $112.29 Homeowner's InsuranceChange Payment Information

IDX provided courtesy of Realcomp II Ltd.
©2021 Realcomp II Ltd. Shareholders
Privacy Policy / DMCA Notice / ADA Accessibility


This site is hosted, designed and copyright
© 1994 - 2026 by
Delta Media Group, Inc. -- Patent Pending --
8449 Dixie Highway | MLS# 20261051207
This single family home located at 8449 Dixie Highway, Ira Township, MI 48023 is currently listed for sale with an asking price of $385,000. This property was built in 1940 and has 2 bedrooms and 2 full and 1 partial baths with 1150 sq. ft. Dixie Highway is located in the Suprvrs Bowers Rose 1 subdivision within the Algonac school district. Search Suprvrs Bowers Rose 1 real estate on dstrasser.griffithrealty.com today.