DennisStrasser

BEDS4
BATHS3 full
SQUARE FEET2,031
MLS#20261053391
STATUSPending
PROPERTY TYPEResidential - Single Family
SUBDIVISIONAbbeywood Sub #1
SCHOOLHuron Valley
Property Description
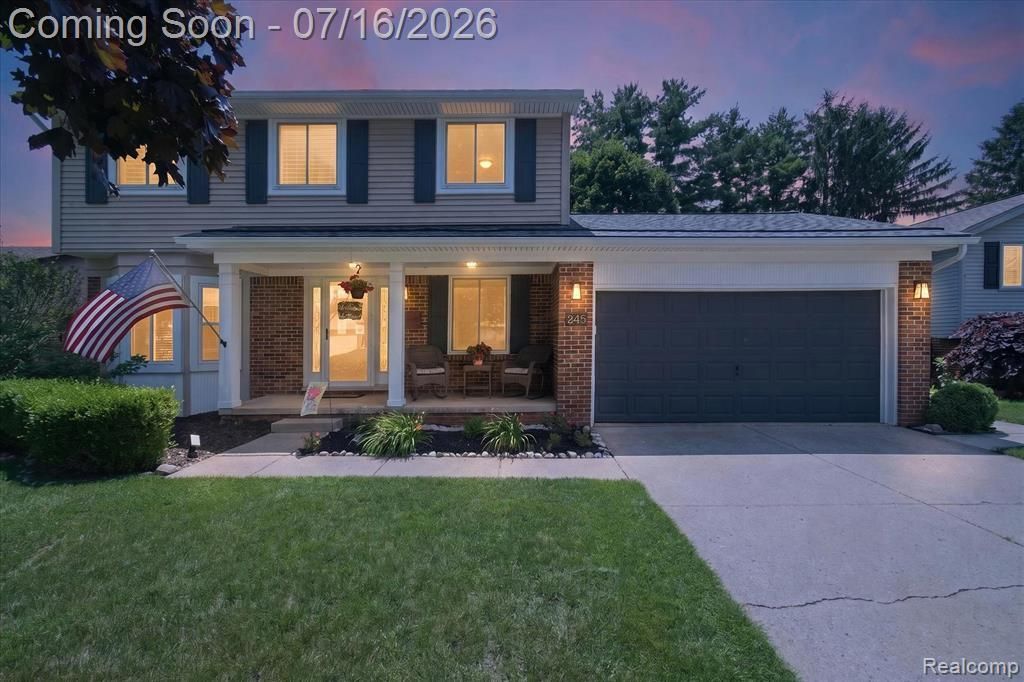
Move right in to this gorgeous, fully updated 4 bedroom, 3 bath colonial within walking distance to Downtown Milford. The remodeled kitchen features updated stainless steel GE Monogram appliances, including a beverage refrigerator for extra storage, quartz countertops, a reverse osmosis water filtration system, and a brand new backsplash. Enjoy two different living spaces – a living room with a natural gas fireplace as well as a family room surrounded by windows and door walls that include plantation shutters. The main level is finished off with a flex room that could be used as a bedroom (closet included) and a full bath with a walk-in shower. Upstairs, the primary suite includes a fully remodeled en suite bath that includes a backlit mirror and heated towel rack. 2 additional bedrooms, a third full bathroom, and a recently remodeled laundry room complete the upper level. The basement offers additional finished living space along with 2 unfinished areas that provide ample storage space. The backyard is an entertainer’s dream, featuring Trex decking with a hot tub and pergola surrounded by beautiful landscaping, a fire pit area, and a storage shed. Updates include the water heater (2026), roof (2024), AC (2023), radon mitigation system (2023), dishwasher and disposal (2023), family room ceiling fan, and garage door opener with wireless keypad. All appliances stay.
Property Features
Property Type: Residential - Single Family
Basement: Partially Finished
Cooling: Ceiling Fan(s), Central Air
Fenced: Yes
Fuel Type: Natural Gas
Garage: 2 car attached
Heating: Forced Air
Home Style: Colonial
Lot Size: 0.20 Acres
Year Built: 1978
Amenities
Spa/Hot-tub
Fenced
Appliances
Built-In Gas Oven
Disposal
Dryer
Free-Standing Refrigerator
Gas Cooktop
Microwave
Stainless Steel Appliance(s)
Washer
Washer/Dryer Stacked
Wine Refrigerator
Feature Descriptions
Architecture: Colonial
Days on Site: 7
Exterior: Brick, Vinyl
Fireplace Location: Living Room
Foundation: Basement
Frontage Feet: 66
Garage/Parking: Attached
Hot Tub: Yes
Interior: Cable Available, Programmable Thermostat
Lot Dimensions: 0.20 Acre(s)
Lower Level Finished Sqft: 350
Parking Notes: Attached
Road Frontage: Paved
Spa: Yes
Summer Tax: $6318.0000
Water Heater: Natural Gas
Winter Tax: $2503.0000
Local Schools
School District: Huron Valley
Listed By / Shown By
Listed By
Agency Name: Anthology Real Estate
Agency Phone: (248) 266-0510
Shown By
Agent Name: Dennis Strasser
Agent Phone: (810) 227-1016 ext. 212
Agency Title: Griffith Realty

Estimate Your Payment
Estimated Payment
$ 1,283.54 per month $1,134.82 Principal & Interest $0.00 Property Tax (data not provided by mls) $148.72 Homeowner's InsuranceChange Payment Information

IDX provided courtesy of Realcomp II Ltd.
©2021 Realcomp II Ltd. Shareholders
Privacy Policy / DMCA Notice / ADA Accessibility


This site is hosted, designed and copyright
© 1994 - 2026 by
Delta Media Group, Inc. -- Patent Pending --
845 Abbey Lane | MLS# 20261053391
This single family home located at 845 Abbey Lane, Milford Vlg, MI 48381 is currently listed for sale with an asking price of $509,900. This property was built in 1978 and has 4 bedrooms and 3 full baths with 2031 sq. ft. Abbey Lane is located in the Abbeywood Sub #1 subdivision within the Huron Valley school district. Search Abbeywood Sub #1 real estate on dstrasser.griffithrealty.com today.