DennisStrasser

BEDS3
BATHS2 full
SQUARE FEET1,300
MLS#20261050867
STATUSPending
PROPERTY TYPEResidential - Single Family
SUBDIVISIONPineview Lake Estates 2
SCHOOLLinden
Property Description
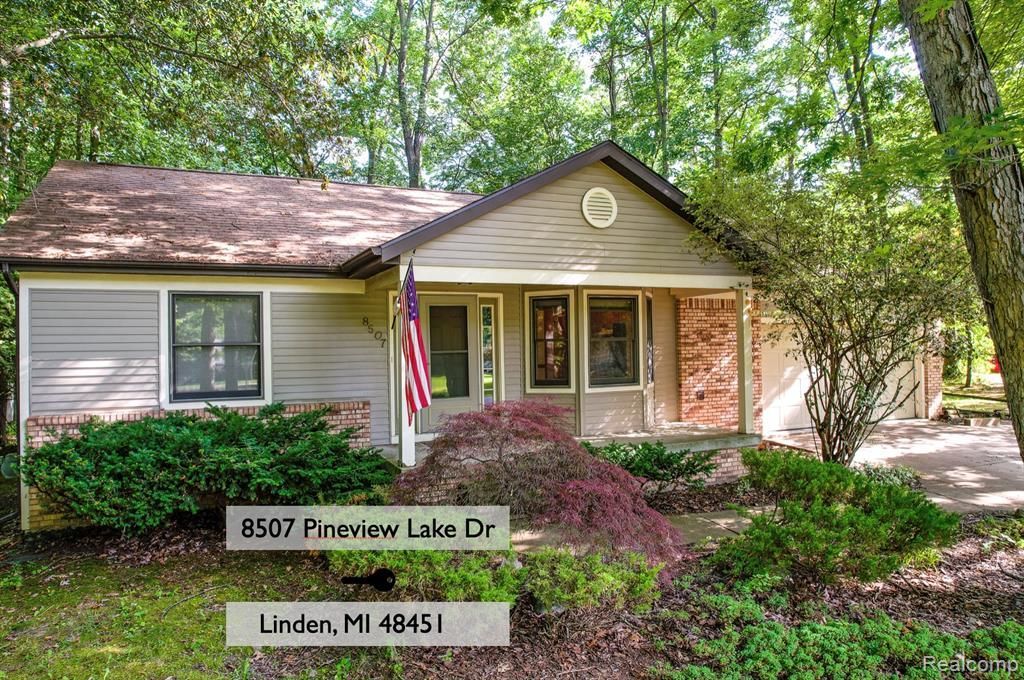
If you are looking for privacy, mature trees, and a chance to put your own personal touch on a home, this is the one. Nestled on a gorgeous, peaceful 0.68-acre wooded lot, this 3-bedroom, 2-bath ranch offers a classic footprint with endless potential in Linden’s Pineview Lake Estates. The main floor layout maximizes space, highlighting an expansive great room with vaulted ceilings and a floor-to-ceiling fireplace just waiting for your design ideas. From the bright breakfast nook with its large bay window to the finished lower-level family room and built-in bar, the bones are here to create an incredible entertainment space. Combined with a massive 18x20 basement workshop/storage space and an attached 2-car garage, this property has the structure and the space to become exactly what you want. Bring your vision and schedule your showing today!
Property Features
Property Type: Residential - Single Family
Basement: Partially Finished
Cooling: Ceiling Fan(s)
Fuel Type: Natural Gas
Garage: 2 car attached
Heating: Forced Air
Home Style: Ranch
Lot Size: 0.69 Acres
Year Built: 1990
Appliances
Dishwasher
Disposal
Dryer
Free-Standing Electric Range
Free-Standing Refrigerator
Washer
Feature Descriptions
Architecture: Ranch
Days on Site: 16
Exterior: Brick, Vinyl
Fireplace Location: Living Room
Foundation: Basement
Frontage Feet: 100
Garage/Parking: Electricity, Door Opener, Attached, Driveway, Garage Faces Front
Interior: Water Softener (owned)
Lot Dimensions: 0.69 Acre(s)
Lower Level Finished Sqft: 725
Parking Notes: Electricity, Door Opener, Attached, Driveway, Garage F
Road Frontage: Paved
Summer Tax: $1889.0000
Water Heater: Natural Gas
Winter Tax: $2341.0000
Local Schools
School District: Linden
Listed By / Shown By
Listed By
Agency Name: RE/MAX Eclipse Clarkston
Agency Phone: (248) 620-1000
Shown By
Agent Name: Dennis Strasser
Agent Phone: (810) 227-1016 ext. 212
Agency Title: Griffith Realty

Estimate Your Payment
Estimated Payment
$ 805.51 per month $712.18 Principal & Interest $0.00 Property Tax (data not provided by mls) $93.33 Homeowner's InsuranceChange Payment Information

IDX provided courtesy of Realcomp II Ltd.
©2021 Realcomp II Ltd. Shareholders
Privacy Policy / DMCA Notice / ADA Accessibility


This site is hosted, designed and copyright
© 1994 - 2026 by
Delta Media Group, Inc. -- Patent Pending --
8507 Pineview Lake Drive | MLS# 20261050867
This single family home located at 8507 Pineview Lake Drive, Argentine Township, MI 48451 is currently listed for sale with an asking price of $320,000. This property was built in 1990 and has 3 bedrooms and 2 full baths with 1300 sq. ft. Pineview Lake Drive is located in the Pineview Lake Estates 2 subdivision within the Linden school district. Search Pineview Lake Estates 2 real estate on dstrasser.griffithrealty.com today.