DennisStrasser

BEDS3
BATHS2 full 1 partial
SQUARE FEET1,800
MLS#20261078995
STATUSActive
PROPERTY TYPEResidential - Single Family
SCHOOLMilan
Property Description
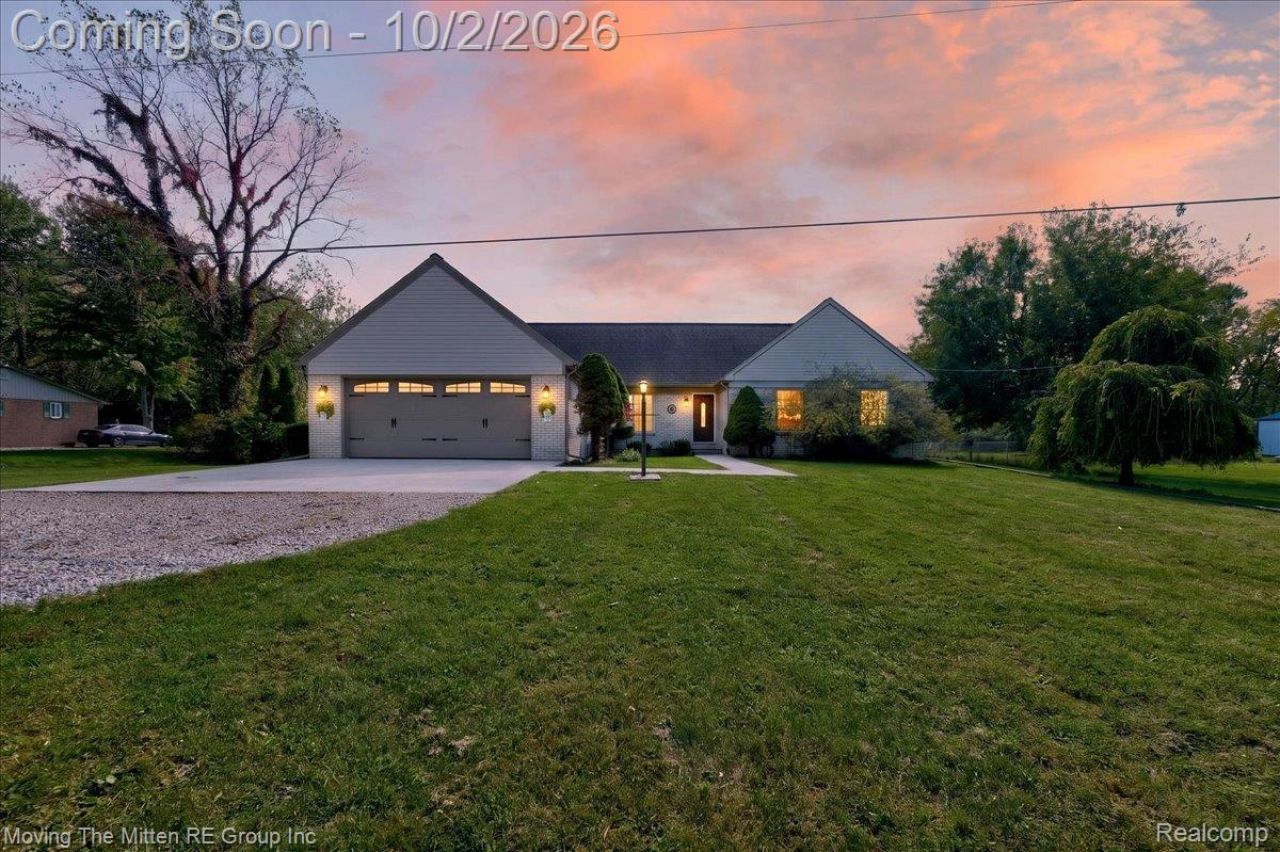
***OPEN HOUSE SAT 10/3 NOON-2PM*** A perfect mix of private country living with the conveniences of city amenities in this 1997 built ranch home nestled on nearly 4 acres in Monroe County! This newer construction ranch features 3 bedrooms, 2.1 bathrooms, neutral hard surface flooring and paint throughout, a remodeled granite kitchen, a full basement, an attached garage, and an outbuilding on a fenced lot! Upon entry, you'll be greeted by the formal living space with stunning views of the private and wooded backyard! The remodeled granite kitchen boasts a stainless appliance package, a formal dining area, a breakfast nook, a breakfast island and a walk-in pantry! Cozy family room with a natural fireplace and a sliding doorwall to covered patio and oversized deck! The main floor primary suite offers a walk-in closet and a full bath. Convenient main floor laundry makes those tedious chores convenient! Full basement ready for your finishes or storage. Oversized two car attached garage for those snowy Mitten mornings. 4 fenced acres back to woods with a 24x12 outbuilding that has water, electrical, heating and cooling! Ample parking in the driveway and located on a PAVED road! Monroe County, Milan Schools and easy access to highways for commuters!
Property Features
Property Type: Residential - Single Family
Basement: Yes
Basement: Full, Unfinished
Cooling: Ceiling Fans, Central Air
Fenced: Yes
Garage: 2 car attached
Heating: Forced Air, Natural Gas
Home Style: Ranch
Lot Size: 3.96 Acres
Stories: 1.0
Taxes: $4,645
Year Built: 1997
Feature Descriptions
Appliances: Built In Gas Oven, Dishwasher, Dryer, Free Standing Refrigerator, Gas Cooktop, Microwave, Washer
Days on Site: 25
Exterior: Vinyl Siding
Fencing: Fenced
Fireplace: Family Room
Laundry: Laundry Room
Lot Dimensions: 168X1028X168X1025
Other Structures: Sheds
Parcel#: 580600602300
Parking: Two Car Garage, Attached, Electricityin Garage, Garage Door Opener
Parking Notes: Two Car Garage, Attached, Electricityin Garage, Ga
Patio/Porch: Deck
Pets Allowed: Yes
Sewer: Septic Tank
Summer Tax: 1405
Water: Public
Winter Tax: 3240
Room Sizes
Primary Bedroom: 15 X 11
Primary Bathroom: 8 X 5
Bath Full: 7 X 5
Bath Lav: 5 X 5
Bedroom: 11 X 11
Dining Room: 11 X 8
Breakfast Nook Room: 8 X 5
Kitchen: 13 X 13
Family Room: 15 X 14
Living Room: 23 X 12
Laundry: 11 X 7
Local Schools
School District: Milan
Listed By / Shown By
Listed By
Agency Name: Moving The Mitten RE Group Inc
Agency Phone: 7346277100
Shown By
Agent Name: Dennis Strasser
Agent Phone: (810) 227-1016 ext. 212
Agency Title: Griffith Realty

Estimate Your Payment
Estimated Payment
$ 1,771.56 per month $1,224.06 Principal & Interest $387.08 Property Tax $160.42 Homeowner's InsuranceChange Payment Information

IDX provided courtesy of Realcomp II Ltd.
©2021 Realcomp II Ltd. Shareholders
Privacy Policy / DMCA Notice / ADA Accessibility


This site is hosted, designed and copyright
© 1994 - 2026 by
Delta Media Group, Inc. -- Patent Pending --
8543 Oakville Waltz Road | MLS# 20261078995
This single family home located at 8543 Oakville Waltz Road, Exeter Township, Mi 48111 is currently listed for sale with an asking price of $550,000. This property was built in 1997 and has 3 bedrooms and 2 full and 1 partial baths with 1800 sq. ft. Oakville Waltz Road is located within the Milan school district. Search Exeter Township real estate on dstrasser.griffithrealty.com today.