DennisStrasser

BEDS2
BATHS2 full
SQUARE FEET1,109
MLS#20261055273
STATUSAccepting Backup Offers
PROPERTY TYPEResidential - Condominium
SUBDIVISIONSaybrook Pointe Occpn 545
SCHOOLWaterford
Property Description
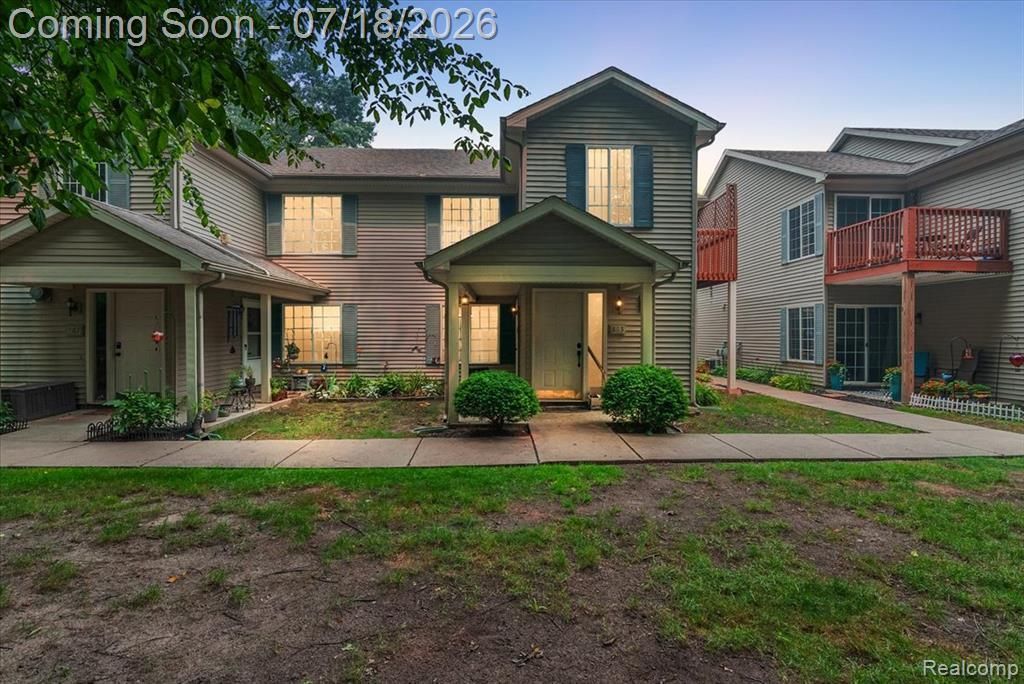
Move right into this beautifully maintained, completely move-in ready ranch-style condo offering easy one-story living! Featuring 2 spacious bedrooms and 2 full bathrooms, this home boasts an open and inviting layout perfect for everyday living and entertaining. The spacious kitchen offers an abundance of cabinet and countertop space, making meal prep and hosting a breeze. The comfortable primary suite includes a private full bath, while the second bedroom and full bathroom provide plenty of space for guests or a home office. Enjoy low-maintenance living in a convenient location just minutes from shopping, grocery stores, restaurants, parks, and everyday amenities, with easy access to M-59, Telegraph Road, and I-75 for a quick commute. Whether you're downsizing, purchasing your first home, or looking for easy, carefree living, this one is ready for you to call home!
Property Features
Property Type: Residential - Condominium
Cooling: Ceiling Fan(s), Central Air
Fuel Type: Natural Gas
Heating: Forced Air
Home Style: Ranch
Year Built: 1998
Appliances
Dishwasher
Free-Standing Electric Range
Free-Standing Refrigerator
Microwave
Washer Dryer-All In One
Feature Descriptions
Architecture: Ranch
Days on Site: 3
Exterior: Vinyl
Foundation: Slab
Garage/Parking: Carport
Homeowners Association Fee: $350 (Monthly)
Parking Notes: Carport
Road Frontage: Paved
Summer Tax: $1502.0000
Water Heater: Natural Gas
Winter Tax: $1102.0000
Local Schools
School District: Waterford
Listed By / Shown By
Listed By
Agency Name: RE/MAX Eclipse
Agency Phone: (248) 620-1000
Shown By
Agent Name: Dennis Strasser
Agent Phone: (810) 227-1016 ext. 212
Agency Title: Griffith Realty

Estimate Your Payment
Estimated Payment
$ 377.33 per month $333.61 Principal & Interest $0.00 Property Tax (data not provided by mls) $43.72 Homeowner's InsuranceChange Payment Information

IDX provided courtesy of Realcomp II Ltd.
©2021 Realcomp II Ltd. Shareholders
Privacy Policy / DMCA Notice / ADA Accessibility


This site is hosted, designed and copyright
© 1994 - 2026 by
Delta Media Group, Inc. -- Patent Pending --
861 Saybrook Drive | MLS# 20261055273
This condo located at 861 Saybrook Drive, Waterford Township, MI 48327 is currently listed for sale with an asking price of $149,900. This property was built in 1998 and has 2 bedrooms and 2 full baths with 1109 sq. ft. Saybrook Drive is located in the Saybrook Pointe Occpn 545 subdivision within the Waterford school district. Search Saybrook Pointe Occpn 545 real estate on dstrasser.griffithrealty.com today.