DennisStrasser

BEDS3
BATHS1 full
SQUARE FEET1,664
MLS#20261086871
STATUSActive
PROPERTY TYPEResidential - Single Family
SUBDIVISIONT E P P E R T S C E N T E R L I N E P A R K S U B
SCHOOLCenterLine
Property Description
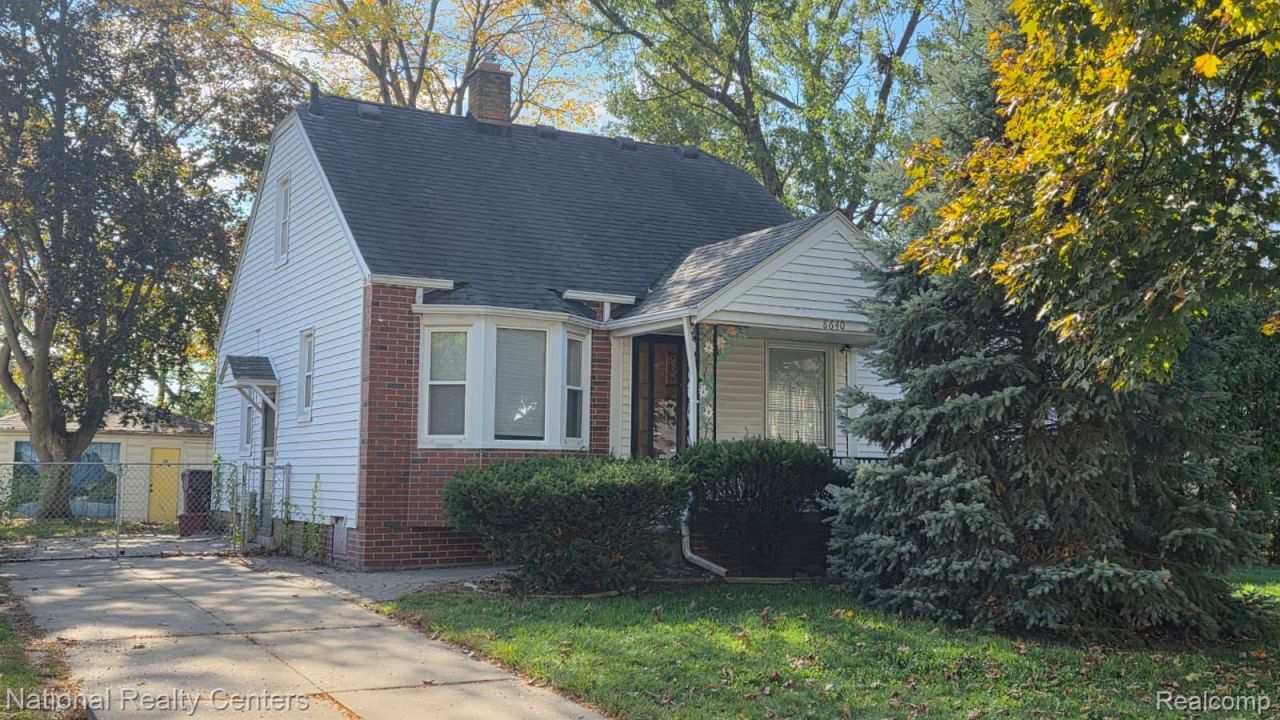
JUST LISTED! Oversized 1st bedroom large enough for a king sized suite, has NEW Carpeting. 3 bedrooms total one full bathroom w/Jetted Tub. Kitchen has breakfast nook large living room with NEW laminate flooring and doorway to fenced backyard and 1 1/2 car garage with a pass through door. Has full basement with Laundry room. Immediate occupancy. JUST LISTED! *Immediate occupancy!******OPEN HOUSE SATURDAY OCTOBER 31ST 12-2 PM****** POSSIBLE DOWN PAYMENT ASSISTANCE THROUGH MSHDA*******
Property Features
Property Type: Residential - Single Family
Basement: Yes
Basement: Partially Finished
Cooling: Ceiling Fans, Central Air
Fenced: Yes
Garage: 1.5
Heating: Forced Air, Natural Gas
Home Style: Bungalow, Loft
Lot Size: 0.19 Acres
Roof Type: Asphalt
Stories: 1.5
Taxes: $4,318
Year Built: 1946
Amenities
Jetted Tub
Lighting
Feature Descriptions
Appliances: Dryer, Free Standing Electric Range
Exterior: Aluminum Siding, Brick, Vinyl Siding
Fencing: Back Yard, Fenced
Fireplace: Living Room, Wood Burning
Laundry: Laundry Room, Washer Hookup
Lot Dimensions: 64X129
Parcel#: 1322335016
Parking: Oneand Half Car Garage, Detached, Drive Through, Electricityin Garage, Lift, Garage Door Opener, Garage Faces Rear
Parking Notes: Oneand Half Car Garage, Detached, Drive Through, E
Patio/Porch: Covered, Patio, Porch
Security: Fire Alarm, Smoke Detectors
Sewer: Public Sewer
Summer Tax: 3272
Utilities: Above Ground Utilities, Cable Available
Water: Public
Winter Tax: 1046
Room Sizes
Primary Bedroom: 28 X 20
Bedroom: 11 X 9
Bath Full: 9 X 7
Living Room: 18 X 14
Kitchen: 13 X 10
Breakfast Nook Room: 10 X 10
Laundry: 14 X 14
Local Schools
School District: CenterLine
Listed By / Shown By
Listed By
Agency Name: National Realty Centers, Inc
Agency Phone: 2484681444
Shown By
Agent Name: Dennis Strasser
Agent Phone: (810) 227-1016 ext. 212
Agency Title: Griffith Realty

Estimate Your Payment
Estimated Payment
$ 812.68 per month $400.38 Principal & Interest $359.83 Property Tax $52.47 Homeowner's InsuranceChange Payment Information

IDX provided courtesy of Realcomp II Ltd.
©2021 Realcomp II Ltd. Shareholders
Privacy Policy / DMCA Notice / ADA Accessibility


This site is hosted, designed and copyright
© 1994 - 2026 by
Delta Media Group, Inc. -- Patent Pending --
8640 Harding Street | MLS# 20261086871
This single family home located at 8640 Harding Street, Center Line, Mi 48015 is currently listed for sale with an asking price of $179,900. This property was built in 1946 and has 3 bedrooms and 1 full baths with 1664 sq. ft. Harding Street is located in the T E P P E R T S C E N T E R L I N E P A R K S U B subdivision within the CenterLine school district. Search T E P P E R T S C E N T E R L I N E P A R K S U B real estate on dstrasser.griffithrealty.com today.