DennisStrasser

BEDS4
BATHS2 full
SQUARE FEET1,787
MLS#20261041232
STATUSPending
PROPERTY TYPEResidential - Single Family
SUBDIVISIONHillcrest Orchard Sub
SCHOOLRomeo
Property Description
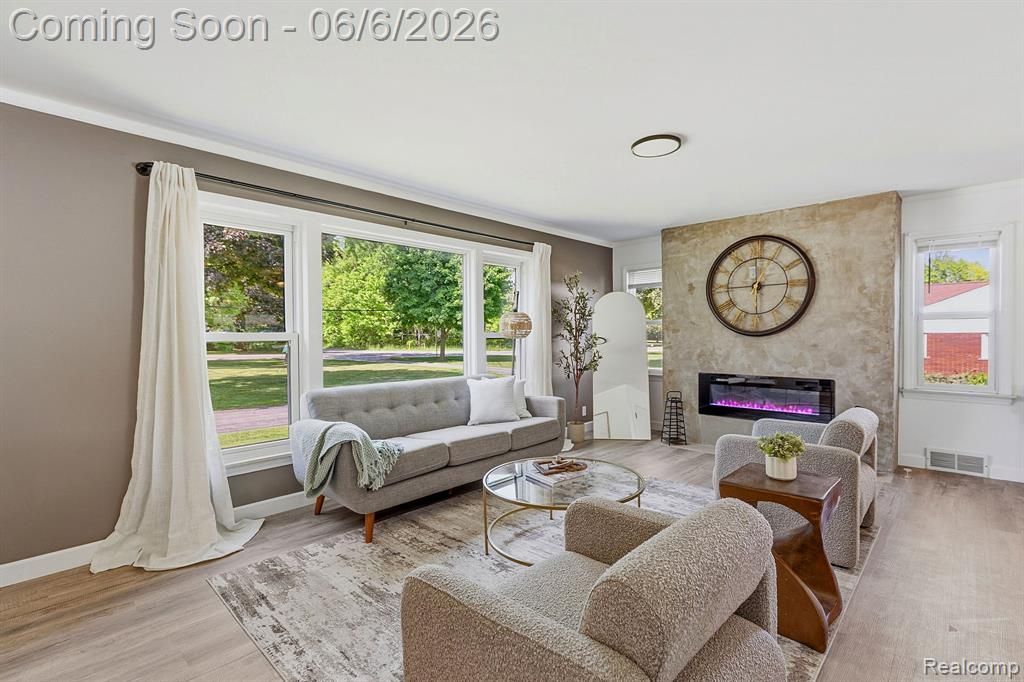
Welcome to this fully remodeled 4 bedroom 2 bath ranch sitting on over half an acre in the Romeo School District, just a short walk from Downtown Romeo. Over the past four years this home has been carefully updated with quality materials and it shows. From the open concept where the living room flows into the dining area and kitchen, to the remodeled fireplace, new flooring, fresh paint, and first floor laundry. The master bath and four seasons room were both finished in 2025, and the basement is fully finished with epoxied floors and plenty of room to use however you'd like. Outside you'll find an extended patio, an oversized driveway that fits up to 13 cars, an attached garage, and a large barn with a backup home generator already wired to the main panel. The big stuff is already taken care of. Roof 2016, updated Windows, 200-amp Electrical Panel with a new underground service line by DTE, Whole-Home Water Softener 2025, and a brand new Well and Tank in 2026. Everything has been taken care of with quality. This home is Move in Ready.
Property Features
Property Type: Residential - Single Family
Basement: Finished
Cooling: Attic Fan, Ceiling Fan(s), Central Air
Fuel Type: Natural Gas
Garage: 2 car attached
Heating: ENERGY STAR® Qualified Furnace Equipment, Forc
Home Style: Ranch
Lot Size: 0.63 Acres
Year Built: 1940
Amenities
Whole House Generator
Awning/Overhang(s)
Gutter Guard System
Lighting
Appliances
ENERGY STAR® qualified dryer
ENERGY STAR® qualified washer
Vented Exhaust Fan
Disposal
ENERGY STAR® qualified dishwasher
ENERGY STAR® qualified refrigerator
Feature Descriptions
Architecture: Ranch
Days on Site: 47
Exterior: Vinyl
Fireplace Location: Basement, Dining Room
Foundation: Basement
Frontage Feet: 120
Garage/Parking: Attached
Interior: 220 Volts, Cable Available, De-Humidifier, ENERGY STAR® Qualified Window(s), Furnished - No, Water Softener (owned)
Lot Dimensions: 0.63 Acre(s)
Lower Level Finished Sqft: 1367
Parking Notes: Attached
Road Frontage: Paved
Summer Tax: $3490.0000
Water Heater: ENERGY STAR® Qualified Water Heater
Winter Tax: $1728.0000
Local Schools
School District: Romeo
Listed By / Shown By
Listed By
Agency Name: Community Choice Realty Inc
Agency Phone: (248) 729-0011
Shown By
Agent Name: Dennis Strasser
Agent Phone: (810) 227-1016 ext. 212
Agency Title: Griffith Realty

Estimate Your Payment
Estimated Payment
$ 1,132.50 per month $1,001.28 Principal & Interest $0.00 Property Tax (data not provided by mls) $131.22 Homeowner's InsuranceChange Payment Information

IDX provided courtesy of Realcomp II Ltd.
©2021 Realcomp II Ltd. Shareholders
Privacy Policy / DMCA Notice / ADA Accessibility


This site is hosted, designed and copyright
© 1994 - 2026 by
Delta Media Group, Inc. -- Patent Pending --
8710 32 Mile Road | MLS# 20261041232
This single family home located at 8710 32 Mile Road, Washington Township, MI 48095 is currently listed for sale with an asking price of $449,900. This property was built in 1940 and has 4 bedrooms and 2 full baths with 1787 sq. ft. 32 Mile Road is located in the Hillcrest Orchard Sub subdivision within the Romeo school district. Search Hillcrest Orchard Sub real estate on dstrasser.griffithrealty.com today.