DennisStrasser

BEDS3
BATHS1 full
SQUARE FEET2,100
MLS#20261052073
STATUSActive
PROPERTY TYPEResidential - Single Family
SCHOOLYale
Property Description
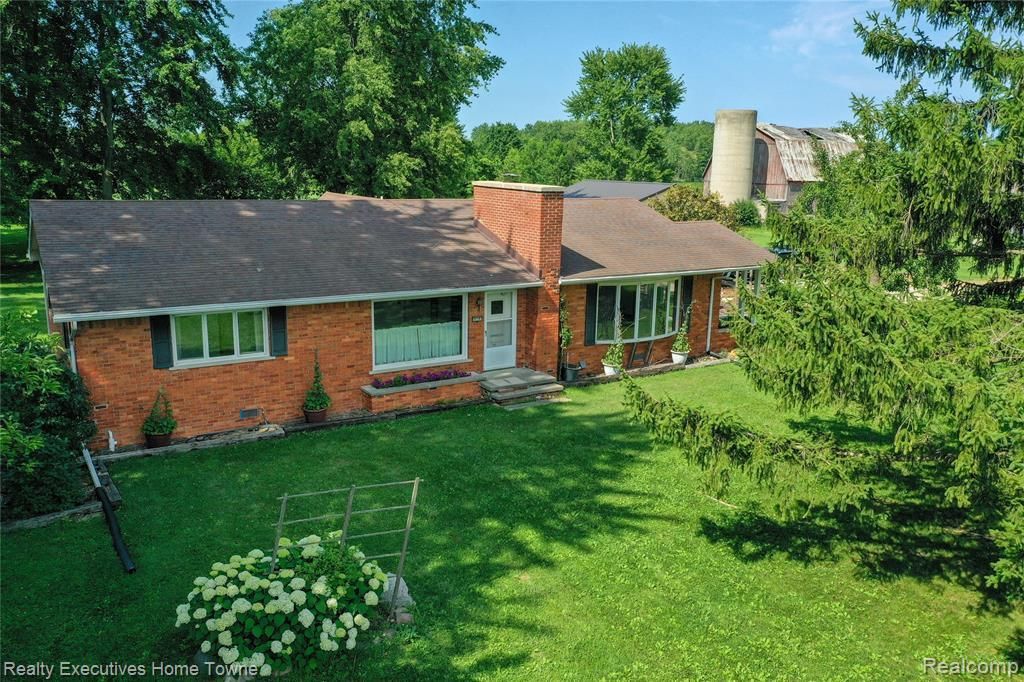
Welcome home to this well maintained brick ranch situated on 7.47 aces in Kenockee twp. 1/2 Mile off paved road-newly built garage in 2023 with buried electrical. two large barns for storage, small shed and a beautiful outbuilding you could convert to something special. New Garage in 2023 with buried electrical lines and and over sized door- 30x32 Sump pump updated 2023 Gutter guards installed. Central air. Propane tank stays with the home. Custom built shelves with barn wood from the property for the perfect library. Whole home water filtration system.
Property Features
Property Type: Residential - Single Family
Fuel Type: Propane
Garage: 2
Heating: Forced Air
Home Style: Ranch
Lot Size: 7.47 Acres
Year Built: 1967
Appliances
Dishwasher
Dryer
Free-Standing Freezer
Free-Standing Gas Range
Free-Standing Refrigerator
Washer
Feature Descriptions
Architecture: Ranch
Days on Site: 11
Exterior: Brick, Stone
Fireplace Location: Living Room
Foundation: Crawl
Frontage Feet: 577
Garage/Parking: Electricity, Detached, Garage Faces Front
Lot Dimensions: 7.47 Acre(s)
Parking Notes: Electricity, Detached, Garage Faces Front
Road Frontage: Gravel
Summer Tax: $1763.0000
Winter Tax: $3844.0000
Room Sizes
Bedroom: Level - First/Entry
Bedroom: Level - First/Entry
Great Room: Level - First/Entry
Laundry Area/Room: Level - First/Entry
Living Room: Level - First/Entry
Bedroom: Level - First/Entry
Dining Room: Level - First/Entry
Kitchen: Level - First/Entry
Bonus Room: Level - First/Entry
Bath - Full: Level - First/Entry
Local Schools
School District: Yale
Listed By / Shown By
Listed By
Agency Name: Realty Executives Home Towne
Agency Phone: (810) 982-1400
Shown By
Agent Name: Dennis Strasser
Agent Phone: (810) 227-1016 ext. 212
Agency Title: Griffith Realty

Estimate Your Payment
Estimated Payment
$ 1,069.57 per month $945.64 Principal & Interest $0.00 Property Tax (data not provided by mls) $123.93 Homeowner's InsuranceChange Payment Information

IDX provided courtesy of Realcomp II Ltd.
©2021 Realcomp II Ltd. Shareholders
Privacy Policy / DMCA Notice / ADA Accessibility


This site is hosted, designed and copyright
© 1994 - 2026 by
Delta Media Group, Inc. -- Patent Pending --
8728 Rynn Road | MLS# 20261052073
This single family home located at 8728 Rynn Road, Kenockee Township, MI 48006 is currently listed for sale with an asking price of $424,900. This property was built in 1967 and has 3 bedrooms and 1 full baths with 2100 sq. ft. Rynn Road is located within the Yale school district. Search Kenockee Township real estate on dstrasser.griffithrealty.com today.