DennisStrasser

BEDS3
BATHS2 full
SQUARE FEET1,728
MLS#20251050392
STATUSActive
PROPERTY TYPEResidential - Single Family
SUBDIVISIONA M C A M P A U R E A L T Y C O S U B
SCHOOLDetroit
Property Description
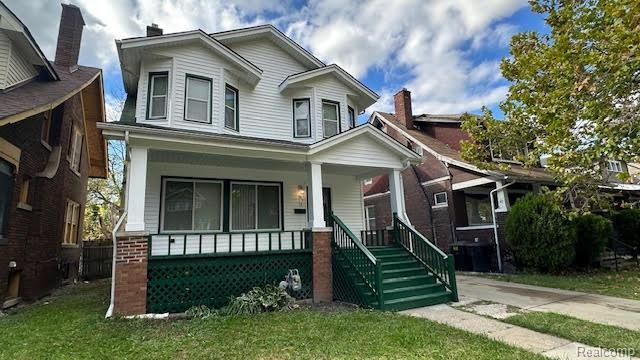
NEWLY RENOVATED!! BEAUTIFUL DETROIT HOME Near Gross Pointe, located in the Jefferson Chalmers District near the Detroit River. Perfect location to experience the Detroit Water front near all marinas for boating also close to freeways, schools, convenient shops and plenty of entertaintaine in the downtown area. Property has a large open floor-plan with large rooms and lots of closet storage, cozy fireplace and living room, large kitchen, large formal dining room with a cozy sitting room that can also be utilized as an office. Upstairs has the luxurious master suite and bathroom. The unfinished basement with laundry area. Enjoy the deck in a private backyard, offering a perfect setting for outdoor entertaining or simply relaxing. Don't miss this opportuniy! All showing must be accompanied by licensed MI agent. Buyer and Buyers Agent to verify all measurements! Property on both sides are being prepared for renovation too!
Property Features
Property Type: Residential - Single Family
Basement: Unfinished
Basement: Yes
Cooling: Central Air
Fenced: Yes
Garage: 2
Heating: Forced Air, Natural Gas
Home Style: Colonial
Lot Size: 0.09 Acres
Roof Type: Asphalt
Stories: 2.0
Taxes: $553
Year Built: 1919
Amenities
Lighting
Feature Descriptions
Days on Site: 308
Exterior: Vinyl Siding, Wood Siding
Fencing: Back Yard, Fenced
Fireplace: Living Room
Laundry: Gas Dryer Hookup, Washer Hookup
Lot Dimensions: 40X102
Parcel#: W21I047169S
Parking: Two Car Garage, Detached
Parking Notes: Two Car Garage, Detached
Patio/Porch: Covered, Deck, Porch
Sewer: Public Sewer
Summer Tax: 520.93
Utilities: Above Ground Utilities
Water: Public
Winter Tax: 32.21
Room Sizes
Primary Bathroom: 11 X 11
Primary Bedroom: 12 X 12
Bedroom: 12 X 11
Living Room: 14 X 12
Dining Room: 12 X 12
Bath Full: 9 X 8
Sitting Room: 11 X 10
Kitchen: 14 X 12
Local Schools
School District: Detroit
Listed By / Shown By
Listed By
Agency Name: Johnson Premier Realty Co
Agency Phone: 2487379993
Shown By
Agent Name: Dennis Strasser
Agent Phone: (810) 227-1016 ext. 212
Agency Title: Griffith Realty

Estimate Your Payment
Estimated Payment
$ 511.52 per month $411.51 Principal & Interest $46.08 Property Tax $53.93 Homeowner's InsuranceChange Payment Information

IDX provided courtesy of Realcomp II Ltd.
©2021 Realcomp II Ltd. Shareholders
Privacy Policy / DMCA Notice / ADA Accessibility


This site is hosted, designed and copyright
© 1994 - 2026 by
Delta Media Group, Inc. -- Patent Pending --
873 Algonquin Street | MLS# 20251050392
This single family home located at 873 Algonquin Street, Detroit, Mi 48215 is currently listed for sale with an asking price of $184,900. This property was built in 1919 and has 3 bedrooms and 2 full baths with 1728 sq. ft. Algonquin Street is located in the A M C A M P A U R E A L T Y C O S U B subdivision within the Detroit school district. Search A M C A M P A U R E A L T Y C O S U B real estate on dstrasser.griffithrealty.com today.