DennisStrasser

BEDS3
BATHS2 full
SQUARE FEET1,863
MLS#20261055063
STATUSActive
PROPERTY TYPEResidential - Single Family
SUBDIVISIONFox Bayno 1
SCHOOLWaterford
Property Description
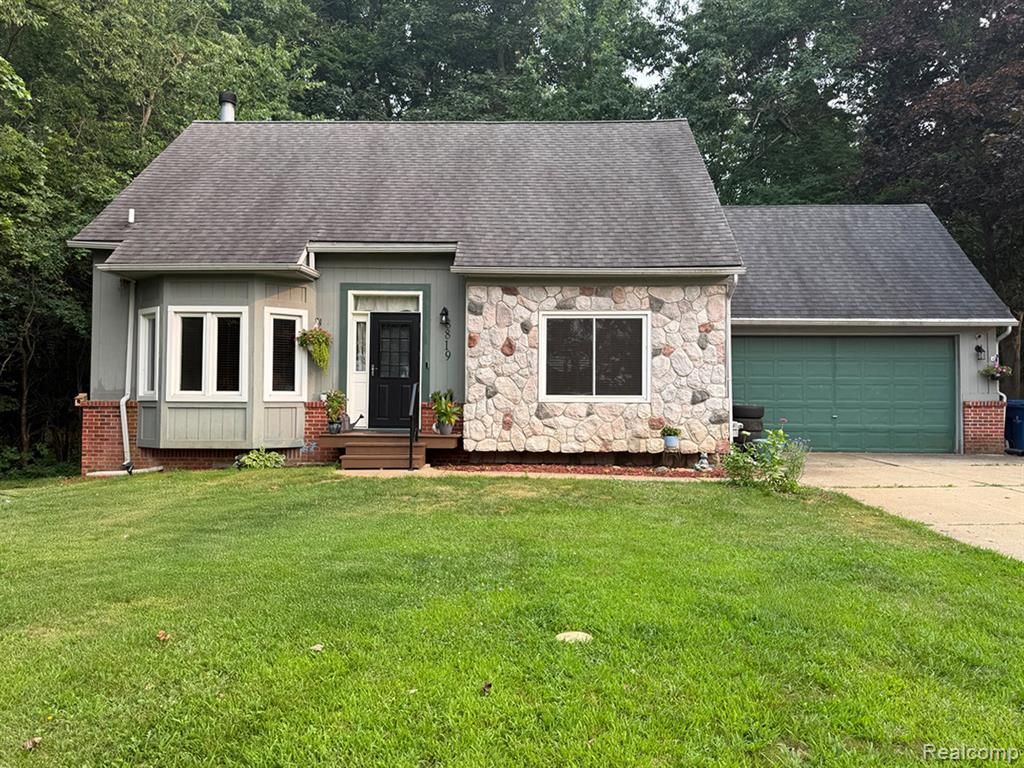
ESCAPE TO YOUR PRIVATE SANCTUARY IN THIS BEAUTIFULLY REMODELED 3-BEDROOM, 2-BATHROOM CAPE COD. THE TURNKEY HOME FEATURES A CONTEMPORARY OPEN FLOOR PLAN WITH DRAMATIC CATHEDRAL CEILINGS AND A MAGNIFICENT NATURAL STONE FIREPLACE SERVING BOTH THE FAMILY ROOM AND THE RENOVATED CHEF’S KITCHEN WITH A CENTER ISLAND. ENJOY THE CONVENIENCE OF A MAIN-FLOOR PRIMARY SUITE WITH A SLEEK, UPDATED FULL BATH. UPSTAIRS, YOU WILL FIND TWO SPACIOUS BEDROOMS, A SECOND REMODELED FULL BATH, AND A VERSATILE OPEN LOFT PERFECT FOR A HOME OFFICE OR MEDIA CENTER. ENTERTAIN ON THE BACK DECK OVERLOOKING YOUR SECLUDED WOODED YARD, OR ENJOY EXCLUSIVE ALLEN LAKE ACCESS WITH A SWIM ASSOCIATION. A MASSIVE BASEMENT OFFERS ENDLESS STORAGE OR FUTURE EXPANSION POTENTIAL.
Property Features
Property Type: Residential - Single Family
Basement: Unfinished
Fuel Type: Natural Gas
Garage: 2 car attached
Heating: Forced Air
Home Style: Cape Cod
Lot Size: 0.44 Acres
Year Built: 1991
Appliances
Microwave
Feature Descriptions
Architecture: Cape Cod
Days on Site: 3
Exterior: Brick, Stone
Fireplace Location: Double Sided, Family Room
Foundation: Basement
Frontage Feet: 100
Garage/Parking: Direct Access, Electricity, Door Opener, Attached, Basement Access, Driveway
Homeowners Association Fee: $150 (Annually)
Lot Dimensions: 0.44 Acre(s)
Parking Notes: Direct Access, Electricity, Door Opener, Attached, Bas
Road Frontage: Paved
Site: Irregular, Wooded
Summer Tax: $1935.0000
Water Heater: Natural Gas
Water Name: Allen Lake
Winter Tax: $1359.0000
Wooded: Yes
Local Schools
School District: Waterford
Listed By / Shown By
Listed By
Agency Name: 3DX Real Estate LLC
Agency Phone: (888) 304-1447
Shown By
Agent Name: Dennis Strasser
Agent Phone: (810) 227-1016 ext. 212
Agency Title: Griffith Realty

Estimate Your Payment
Estimated Payment
$ 981.47 per month $867.75 Principal & Interest $0.00 Property Tax (data not provided by mls) $113.72 Homeowner's InsuranceChange Payment Information

IDX provided courtesy of Realcomp II Ltd.
©2021 Realcomp II Ltd. Shareholders
Privacy Policy / DMCA Notice / ADA Accessibility


This site is hosted, designed and copyright
© 1994 - 2026 by
Delta Media Group, Inc. -- Patent Pending --
8819 Woodshire Drive | MLS# 20261055063
This single family home located at 8819 Woodshire Drive, White Lake Township, MI 48386 is currently listed for sale with an asking price of $389,900. This property was built in 1991 and has 3 bedrooms and 2 full baths with 1863 sq. ft. Woodshire Drive is located in the Fox Bayno 1 subdivision within the Waterford school district. Search Fox Bayno 1 real estate on dstrasser.griffithrealty.com today.