DennisStrasser

BEDS3
BATHS1 full 1 partial
SQUARE FEET1,716
MLS#20261084414
STATUSActive
PROPERTY TYPEResidential - Single Family
SUBDIVISIONS T E R L I N G P A R K S U B 3
SCHOOLAllenPark
Property Description
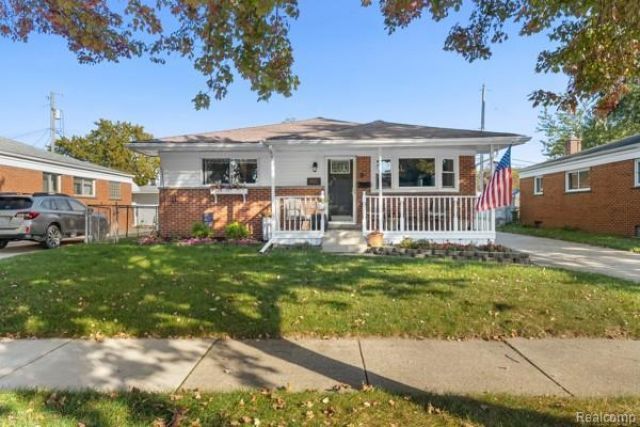
Furnished home is ready for new owners. This home features a remodeled kitchen with Stainless Steel Appliances. Luxury bath includes heated toilet seat and bidet, rainhead shower and handheld option. Ceramic tile floor and high end vanity give the spa feel. Hardwood flooring throughout. Freshly painted walls in neutral colors to match any decor. Hot Tub and Covered area are like having a Spa in your backyard. Partially finished basement for extra added living space and ample storage. Wallside Windows with lifetime warranty. Move right into this fully furnished 3 bedroom 1.1 bath home across the street from Cabrini and walking distance to all schools and numerous neighborhood parks. BATVAI
Property Features
Property Type: Residential - Single Family
Basement: Yes
Basement: Partially Finished
Garage: 2
Heating: Forced Air, Natural Gas
Home Style: Ranch
Lot Size: 0.13 Acres
Roof Type: Asphalt
Stories: 1.0
Taxes: $3,920
Year Built: 1957
Amenities
High Speed Internet
Programmable Thermostat
Spa Hottub
Awnings
Gutter Guard System
Lighting
Spa Hottub
Feature Descriptions
Appliances: Convection Oven, Dishwasher, Disposal, Dryer, Exhaust Fan, Free Standing Gas Oven, Free Standing Refrigerator, Gas Cooktop, Humidifier, Microwave, Self Cleaning Oven, Washer
Days on Site: 7
Exterior: Brick
Fencing: Back Yard
Laundry: Gas Dryer Hookup, Laundry Room
Lot Dimensions: 50X111
Parcel#: 30017010597002
Parking: Two Car Garage, Detached
Parking Notes: Two Car Garage, Detached
Sewer: Public Sewer
Summer Tax: 3090
Utilities: Above Ground Utilities
Water: Public
Winter Tax: 830
Room Sizes
Bedroom: 12 X 12
Bath Full: 9 X 7
Living Room: 12 X 15
Dining Room: 12 X 8
Kitchen: 14 X 8
Laundry: 10 X 10
Bath Lav: 6 X 5
Game Room: 20 X 15
Local Schools
School District: AllenPark
Listed By / Shown By
Listed By
Agency Name: Keller Williams HomeTowne
Agency Phone: 2486262100
Shown By
Agent Name: Dennis Strasser
Agent Phone: (810) 227-1016 ext. 212
Agency Title: Griffith Realty

Estimate Your Payment
Estimated Payment
$ 1,081.58 per month $667.45 Principal & Interest $326.67 Property Tax $87.47 Homeowner's InsuranceChange Payment Information

IDX provided courtesy of Realcomp II Ltd.
©2021 Realcomp II Ltd. Shareholders
Privacy Policy / DMCA Notice / ADA Accessibility


This site is hosted, designed and copyright
© 1994 - 2026 by
Delta Media Group, Inc. -- Patent Pending --
9011 Laurence Avenue | MLS# 20261084414
This single family home located at 9011 Laurence Avenue, Allen Park, Mi 48101 is currently listed for sale with an asking price of $299,900. This property was built in 1957 and has 3 bedrooms and 1 full and 1 partial baths with 1716 sq. ft. Laurence Avenue is located in the S T E R L I N G P A R K S U B 3 subdivision within the AllenPark school district. Search S T E R L I N G P A R K S U B 3 real estate on dstrasser.griffithrealty.com today.