DennisStrasser

BEDS4
BATHS1 full 2 partial
SQUARE FEET1,695
MLS#20261087207
STATUSActive
PROPERTY TYPEResidential - Single Family
SCHOOLSwartzCreek
Property Description
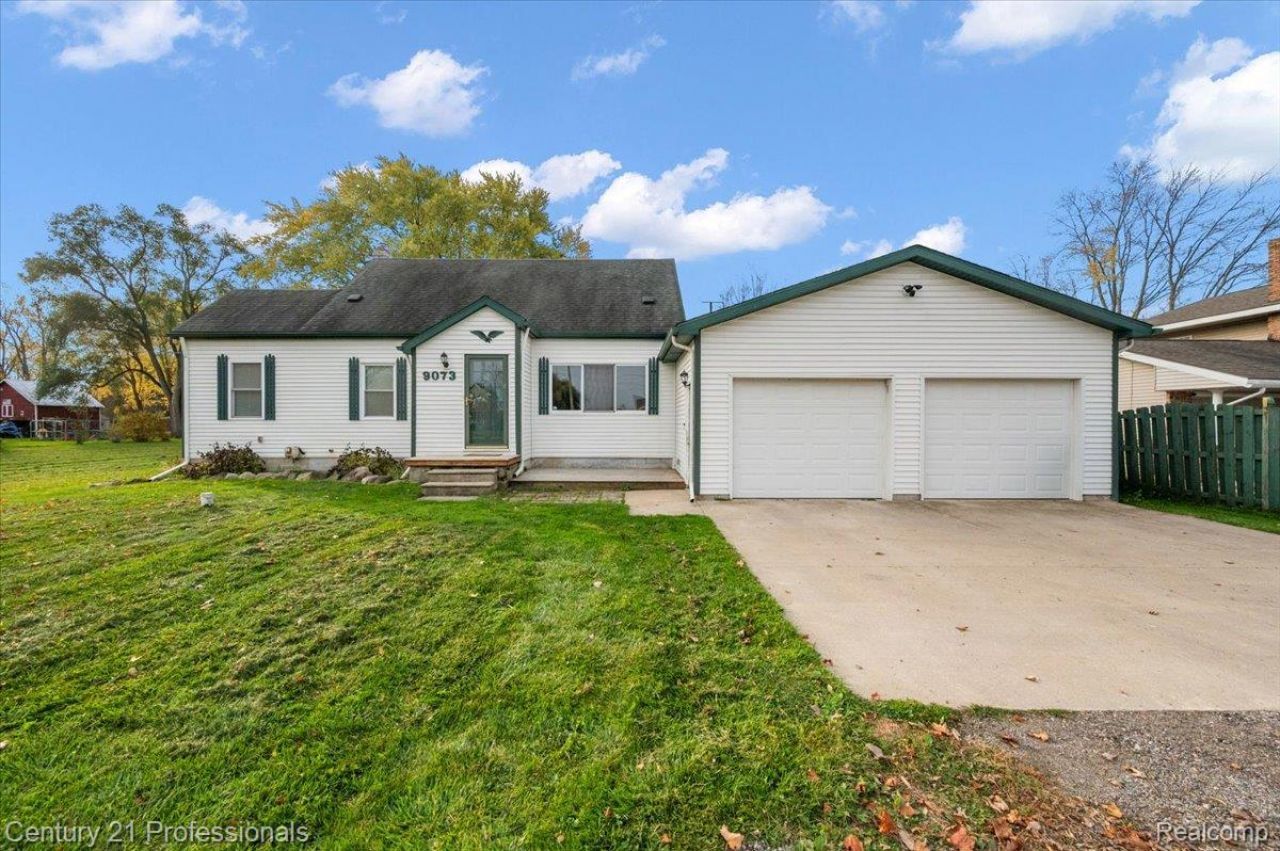
Escape the hustle and bustle and embrace the charm of country living! Nestled on nearly an acre of land,this inviting 4-bedroom, 1.5-bath home offers 1,695 square feet of comfortable living space surrounded bya peaceful, serene setting. The beautifully renovated kitchen adds a fresh, updated touch, while theversatile floor plan offers plenty of flexibility for everyday living, entertaining, or a home office. Aspacious 2.5-car garage provides ample room for vehicles, storage, and hobbies. Step outside and enjoythe beauty of your own outdoor retreat, with plenty of space for gardening, gatherings, or simplyunwinding and taking in the tranquility of country life. Enjoy the best of both worlds, the privacy andpeacefulness of a country setting while still being conveniently located near everyday amenities. Whetheryou're looking for a place to slow down, spread out, or put down roots, this property offers a wonderfulopportunity to feel right at home. Schedule your private showing and experience the charm for yourself!
Property Features
Property Type: Residential - Single Family
Basement: Yes
Basement: Unfinished
Cooling: Central Air
Garage: 2.5 car attached
Heating: Forced Air, Natural Gas
Home Style: Bungalow
Lot Size: 1.00 Acres
Roof Type: Asphalt
Stories: 1.5
Taxes: $2,133
Year Built: 1940
Amenities
Programmable Thermostat
Feature Descriptions
Appliances: Dishwasher, Dryer, Free Standing Gas Range, Free Standing Refrigerator, Microwave, Washer, Water Softener Owned
Days on Site: 1
Exterior: Vinyl Siding
Fencing: Fencing Allowed
Laundry: Gas Dryer Hookup, Washer Hookup
Lot Dimensions: 164x238x167x235
Parcel#: 1022200009
Parking: Twoand Half Car Garage, Attached, Direct Access, Driveway, Electricityin Garage, Garage Faces Front, Garage Door Opener
Parking Notes: Twoand Half Car Garage, Attached, Direct Access, D
Patio/Porch: Deck, Patio, Porch
Pets Allowed: Yes
Sewer: Septic Tank
Summer Tax: 621
Utilities: Cable Available
Water: Well
Winter Tax: 1512
Room Sizes
Bedroom: 11 X 10
Bath Lav: 6 X 5
Family Room: 20 X 14
Kitchen: 12 X 12
Living Room: 18 X 12
Bath Full: 7 X 6
Primary Bedroom: 21 X 12
Dining Room: 19 X 10
Local Schools
School District: SwartzCreek
Listed By / Shown By
Listed By
Agency Name: Century 21 Professionals Clarkston
Agency Phone: 2486207200
Shown By
Agent Name: Dennis Strasser
Agent Phone: (810) 227-1016 ext. 212
Agency Title: Griffith Realty

Estimate Your Payment
Estimated Payment
$ 882.32 per month $622.94 Principal & Interest $177.75 Property Tax $81.64 Homeowner's InsuranceChange Payment Information

IDX provided courtesy of Realcomp II Ltd.
©2021 Realcomp II Ltd. Shareholders
Privacy Policy / DMCA Notice / ADA Accessibility


This site is hosted, designed and copyright
© 1994 - 2026 by
Delta Media Group, Inc. -- Patent Pending --
9073 Grand Blanc Road | MLS# 20261087207
This single family home located at 9073 Grand Blanc Road , Gaines Township, Mi 48436 is currently listed for sale with an asking price of $279,900. This property was built in 1940 and has 4 bedrooms and 1 full and 2 partial baths with 1695 sq. ft. Grand Blanc Road is located within the SwartzCreek school district. Search Gaines Township real estate on dstrasser.griffithrealty.com today.