DennisStrasser

BEDS4
BATHS3 full 1 partial
SQUARE FEET3,552
MLS#20261078924
STATUSActive
PROPERTY TYPEResidential - Single Family
SCHOOLHartland
Property Description
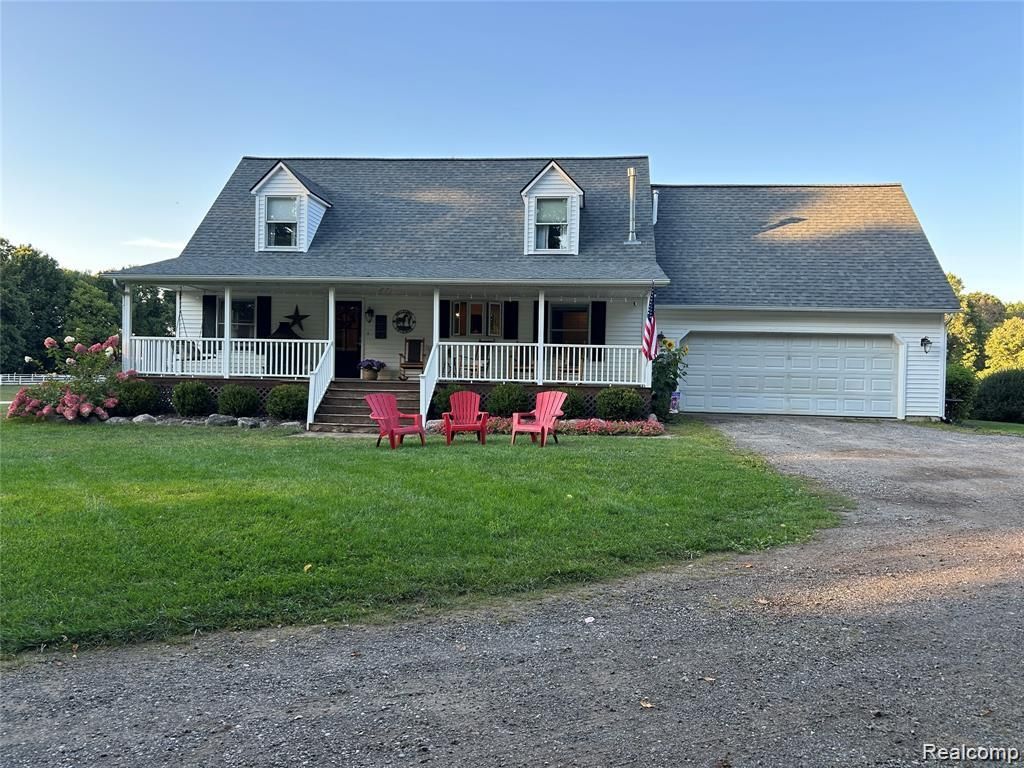
Looking For a Private Country Home with a Peaceful Setting on 5.72 Fenced Acres and Here it is! Enjoy Phenomenal Private Country Living at its Best! Surrounded by Nature, Deer & Abundant Wildlife. This Spacious Home Features Over 2,400 sq ft, 4 Bedrooms, 3.1 Updated Baths, Cedar Great Room with a Great View of the Horse Pastures! There is a Finished Lower lever with a Walkout & Daylight Windows Adds a Additional Finished 1,000 sq ft of Living Space! Deck/Patio off the Lower-Level Full Walkout Offers a Great View of the Enormous Fenced Horse Areas! Attached Garage with Spacious Bonus Room, Above! Horse Barn 48x36 with Tack Room, Electricity & Water Also Has Hook Up for a Generator! Storage Barn for Hay & Lawn Equipment! Horse Facilities Include 3 Pastures with Steel Reinforced Vinyl Fencing, Large Run-In ln the Large Outer Pasture, Horse Barn Has Cement Floor With 6 Stalls, Hay Barn for Storage, Corral& Riding Area! Home Has Natural Gas & Hartland Schools! Private Entrance Driveway! All Appliances Included! The 5.74 Acres is a L Shaped Property. Total Square Footage is 3,552 with Finished Walkout Basement Area Included! Buyer's Agent to Verify All Information.
Property Features
Property Type: Residential - Single Family
Basement: Yes
Basement: Bath Stubbed, Daylight, Finished, Full, Walk Out Access
Garage: 2.5 car attached
Heating: Baseboard, Natural Gas
Home Style: Cape Cod, Modular Home
Lot Size: 5.72 Acres
Roof Type: Asphalt
Stories: 1.5
Taxes: $4,299
Year Built: 1999
Amenities
Lighting
Feature Descriptions
Appliances: Dishwasher, Dryer, Free Standing Gas Range, Free Standing Refrigerator, Microwave, Washer, Water Softener Owned
Days on Site: 25
Exterior: Vinyl Siding
Fencing: Back Yard, Fencing Allowed
Laundry: Gas Dryer Hookup, Laundry Room, Washer Hookup
Lot Dimensions: 231x587x658x124x422x464
Other Structures: Barns, Outbuildings Allowed, Pole Barn
Parcel#: 0316400018
Parking: Twoand Half Car Garage, Attached, Electricityin Garage, Garage Faces Front, Garage Door Opener, Side Entrance
Parking Notes: Twoand Half Car Garage, Attached, Electricityin Ga
Patio/Porch: Covered, Deck, Patio, Porch
Pets Allowed: Cats Ok, Dogs Ok
Sewer: Septic Tank
Summer Tax: 1918
Utilities: Above Ground Utilities, Cable Available
Water: Well
Winter Tax: 2381
Room Sizes
Living Room: 18 X 13
Dining Room: 13 X 10
Kitchen: 13 X 9
Great Room: 26 X 14
Primary Bedroom: 14 X 12
Primary Bathroom: 9 X 6
Bedroom: 13 X 12
Bath Full: 9 X 6
Bath Lav: 9 X 6
Bonus Room: 18 X 12
Family Room: 18 X 12
Laundry: 8 X 7
Local Schools
School District: Hartland
Listed By / Shown By
Listed By
Agency Name: Prime Real Estate & Associates
Agency Phone: 8104584848
Shown By
Agent Name: Dennis Strasser
Agent Phone: (810) 227-1016 ext. 212
Agency Title: Griffith Realty

Estimate Your Payment
Estimated Payment
$ 1,866.07 per month $1,333.11 Principal & Interest $358.25 Property Tax $174.71 Homeowner's InsuranceChange Payment Information

IDX provided courtesy of Realcomp II Ltd.
©2021 Realcomp II Ltd. Shareholders
Privacy Policy / DMCA Notice / ADA Accessibility


This site is hosted, designed and copyright
© 1994 - 2026 by
Delta Media Group, Inc. -- Patent Pending --
9074 White Road | MLS# 20261078924
This single family home located at 9074 White Road, Deerfield Township, Mi 48451 is currently listed for sale with an asking price of $599,000. This property was built in 1999 and has 4 bedrooms and 3 full and 1 partial baths with 3552 sq. ft. White Road is located within the Hartland school district. Search Deerfield Township real estate on dstrasser.griffithrealty.com today.