DennisStrasser

BEDS3
BATHS2 full 1 partial
SQUARE FEET1,966
MLS#20261044266
STATUSPending
PROPERTY TYPEResidential - Single Family
SUBDIVISIONBurt E Taylors Woodland
SCHOOLFerndale
Property Description
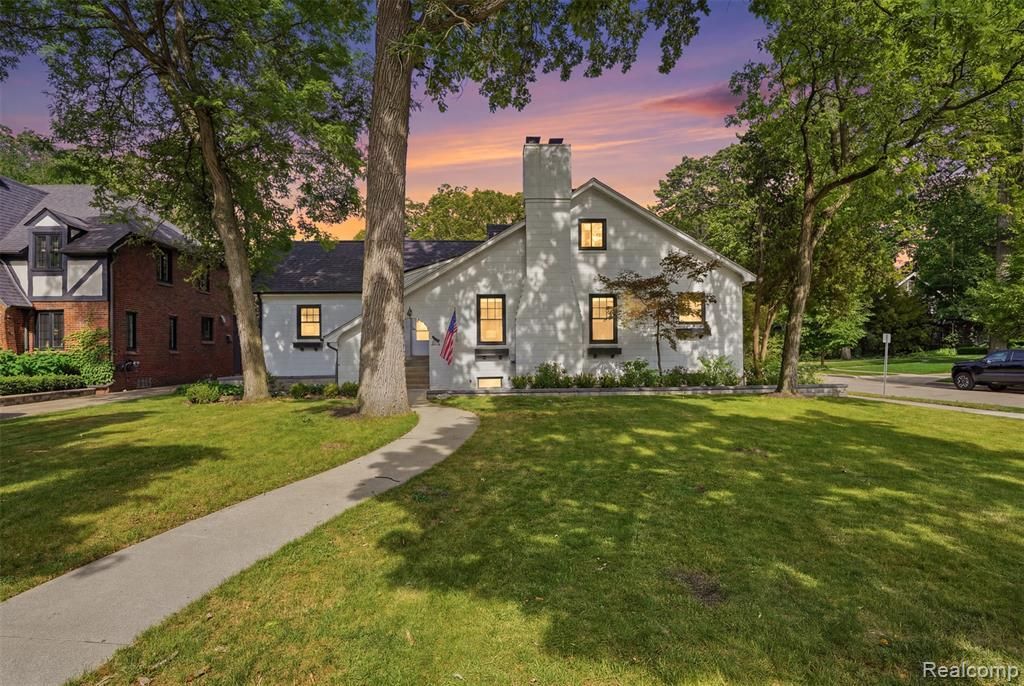
Welcome to this stunning Tudor-style home in desirable Pleasant Ridge, offering 1,966 SQFT of beautifully updated living space with 3 bedrooms and 2.1 baths. Situated on a corner lot with mature trees, this home boasts exceptional curb appeal with its crisp white exterior, black-framed windows, and private brick paver patio. Inside, the spacious living room features an original stone fireplace and oversized windows that fill the home with natural light. A flexible office or study provides the perfect work-from-home space, den, or second living area. The renovated kitchen showcases a custom floating island, stainless steel appliances, a 6-burner gas range with double oven, wine fridge, abundant cabinetry, and preserved leaded-glass cupboard doors that add historic charm. The island in the kitchen area can be removed if desired. A four-season room with a split heating system and sliding doors to the backyard offers year-round enjoyment. The primary bedroom features an ensuite bathroom with striking blue tile flooring, a soaking tub, and a walk-in shower. Upstairs, you'll find 2 additional bedrooms, a remodeled full bathroom with terrazzo-style tile flooring and a double-sink vanity, plus a built-in desk area in the hallway that creates the perfect homework or office nook. The finished basement offers a spacious recreation room with vinyl plank flooring, a stunning wet bar featuring a 2nd floating island, soft green cabinetry, and stone countertops. A spa room with a soaking tub and sauna creates a private retreat, while a half bath and dedicated storage room complete the remainder of the basement. Outside, enjoy a fully fenced backyard, brick paver patio, deck, and detached 3-car garage. One garage bay has been transformed into a unique entertaining space with a built-in bar, split heating unit, and direct access to the deck. Blending timeless character with modern updates, this move-in-ready home is truly one of a kind. BTVAI.
Property Features
Property Type: Residential - Single Family
Basement: Finished
Cooling: Ceiling Fan(s), Central Air
Fuel Type: Natural Gas
Garage: 3
Heating: Forced Air
Home Style: Tudor
Lot Size: 0.28 Acres
Year Built: 1936
Amenities
Lighting
Pool – Community
Appliances
Double Oven
Dryer
Free-Standing Gas Range
Free-Standing Refrigerator
Microwave
Range Hood
Stainless Steel Appliance(s)
Washer
Wine Refrigerator
Feature Descriptions
Architecture: Tudor
Days on Site: 38
Exterior: Block
Fireplace Location: Living Room
Foundation: Basement
Frontage Feet: 73
Garage/Parking: Detached
Interior: Spa/Hot-tub, Wet Bar
Lot Dimensions: 0.28 Acre(s)
Lower Level Finished Sqft: 1000
Parking Notes: Detached
Road Frontage: Paved
Site: Corner Lot
Spa: Yes
Summer Tax: $16357.3800
Swimming Pool: Yes
Winter Tax: $564.1600
Local Schools
School District: Ferndale
Listed By / Shown By
Listed By
Agency Name: KW Professionals
Agency Phone: (734) 459-4700
Shown By
Agent Name: Dennis Strasser
Agent Phone: (810) 227-1016 ext. 212
Agency Title: Griffith Realty

Estimate Your Payment
Estimated Payment
$ 1,761.81 per month $1,557.67 Principal & Interest $0.00 Property Tax (data not provided by mls) $204.14 Homeowner's InsuranceChange Payment Information

IDX provided courtesy of Realcomp II Ltd.
©2021 Realcomp II Ltd. Shareholders
Privacy Policy / DMCA Notice / ADA Accessibility


This site is hosted, designed and copyright
© 1994 - 2026 by
Delta Media Group, Inc. -- Patent Pending --
93 Oakdale Boulevard | MLS# 20261044266
This single family home located at 93 Oakdale Boulevard, Pleasant Ridge, MI 48069 is currently listed for sale with an asking price of $699,900. This property was built in 1936 and has 3 bedrooms and 2 full and 1 partial baths with 1966 sq. ft. Oakdale Boulevard is located in the Burt E Taylors Woodland subdivision within the Ferndale school district. Search Burt E Taylors Woodland real estate on dstrasser.griffithrealty.com today.