DennisStrasser

BEDS3
BATHS2 full 1 partial
SQUARE FEET2,225
MLS#20261085079
STATUSActive
PROPERTY TYPEResidential - Single Family
SUBDIVISIONM A R Q U E T T E M E A D O W S 1
SCHOOLDetroit
Property Description
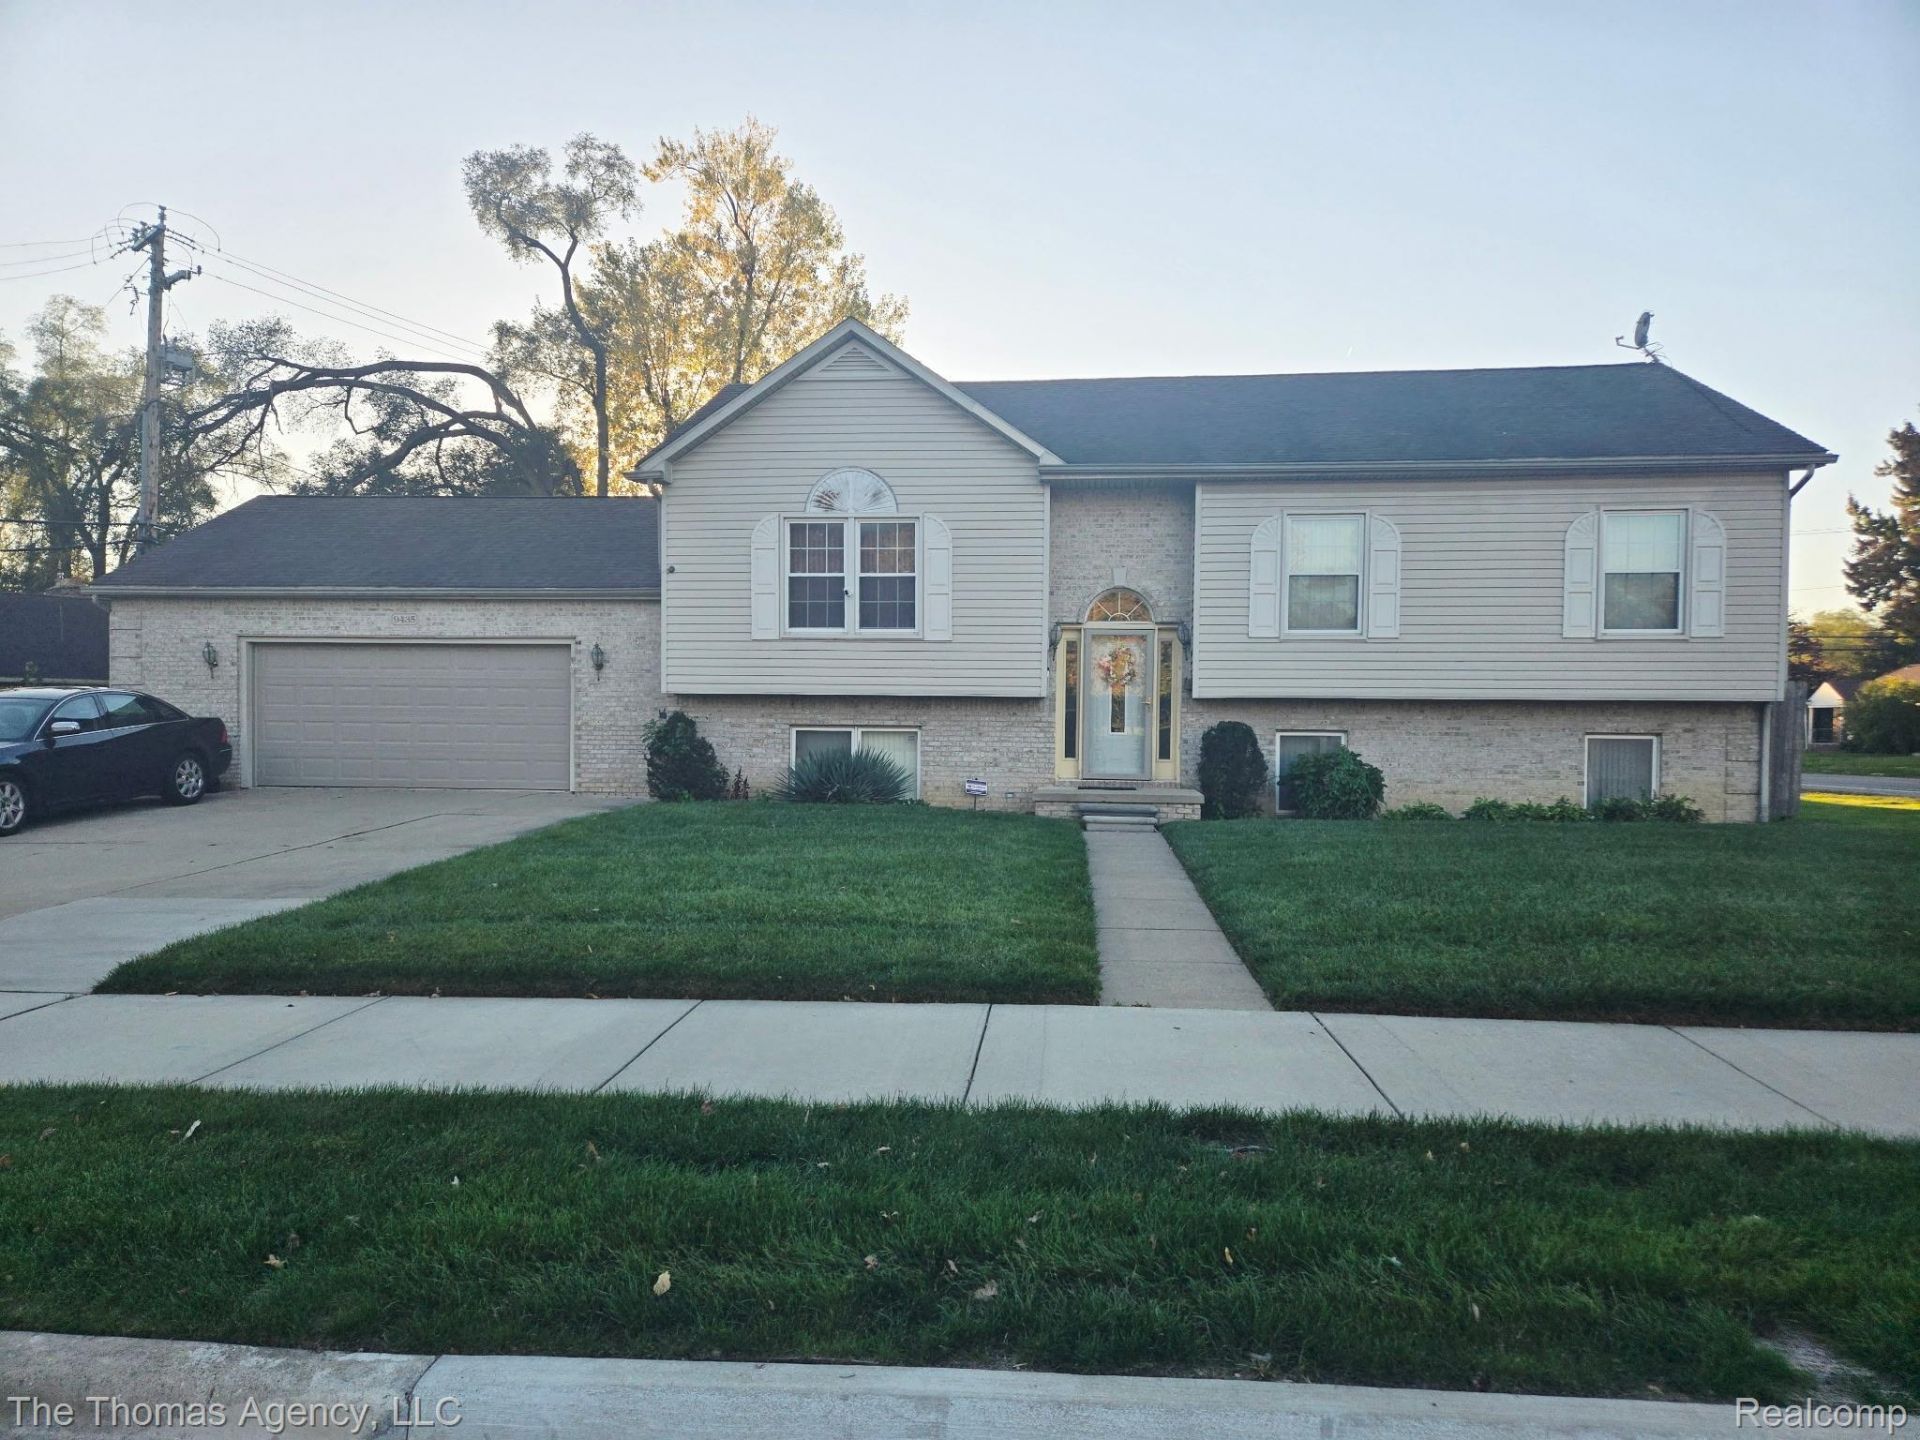
Welcome to 9435 W Parkway! This spacious brick home offers approximately 2,225 square feet of living space with 3 bedrooms, 2 full baths, and 1 half bath. Built in 1999, the home features a generous floor plan, a 2-car attached garage, and plenty of opportunity for a buyer to make the space their own.Conveniently located near the Detroit-Redford area with easy access to major roads, shopping, parks, and neighborhood amenities. This property offers space, functionality, and unique features, including a retractable awning over the rear patio, providing shade and comfort when extended, a Brinks security alarm system, and a beautiful custom chandelier that adds an elegant touch. The kitchen is designed for versatility and convenience, featuring two cooking options: a gas stove and an electric cooktop built into the island, providing additional cooking space and flexibility. All appliances are included in the sale, including the gas stove, refrigerator, washer, and dryer. The refrigerator, washer, and dryer were all purchased in 2025. Whether you're looking for a primary residence or an investment opportunity, this property offers comfort, convenience, and exceptional potential.Property is being sold subject to Probate Court approval. Buyer and buyer's agent to verify all information, measurements, and property condition. Schedule your showing today!
Property Features
Property Type: Residential - Single Family
Cooling: Ceiling Fans, Central Air
Garage: 2 car attached
Heating: Forced Air, Natural Gas
Home Style: Raised Ranch, Split Level
Lot Size: 0.05 Acres
Taxes: $2,688
Year Built: 1999
Feature Descriptions
Appliances: Dishwasher, Dryer, Free Standing Refrigerator, Stainless Steel Appliances, Washer
Days on Site: 2
Exterior: Brick, Vinyl Siding
Laundry: Gas Dryer Hookup, Washer Hookup
Lot Dimensions: 20X115.25
Parcel#: W22I004016S
Parking: Two Car Garage, Attached, Garage Door Opener
Parking Notes: Two Car Garage, Attached, Garage Door Opener
Patio/Porch: Deck
Security: yes
Security: Security System Owned
Sewer: Public Sewer
Summer Tax: 1638
Water: Public
Winter Tax: 1050
Room Sizes
Living Room: 10 X 15
Kitchen: 10 X 10
Primary Bedroom: 14 X 12
Bedroom: 9 X 10
Local Schools
School District: Detroit
Listed By / Shown By
Listed By
Agency Name: The Thomas Agency, LLC
Agency Phone: 3135167294
Shown By
Agent Name: Dennis Strasser
Agent Phone: (810) 227-1016 ext. 212
Agency Title: Griffith Realty

Estimate Your Payment
Estimated Payment
$ 878.48 per month $578.65 Principal & Interest $224.00 Property Tax $75.83 Homeowner's InsuranceChange Payment Information

IDX provided courtesy of Realcomp II Ltd.
©2021 Realcomp II Ltd. Shareholders
Privacy Policy / DMCA Notice / ADA Accessibility


This site is hosted, designed and copyright
© 1994 - 2026 by
Delta Media Group, Inc. -- Patent Pending --
9435 W Parkway Street | MLS# 20261085079
This single family home located at 9435 W Parkway Street, Detroit, Mi 48239 is currently listed for sale with an asking price of $260,000. This property was built in 1999 and has 3 bedrooms and 2 full and 1 partial baths with 2225 sq. ft. W Parkway Street is located in the M A R Q U E T T E M E A D O W S 1 subdivision within the Detroit school district. Search M A R Q U E T T E M E A D O W S 1 real estate on dstrasser.griffithrealty.com today.