DennisStrasser

BEDS2
BATHS2 full
SQUARE FEET1,000
MLS#20261084593
STATUSActive
PROPERTY TYPEResidential - Condominium
SUBDIVISIONO X B O W C O U R T Y A R D V I L L A S O C C P N 586
SCHOOLWalledLake
Property Description
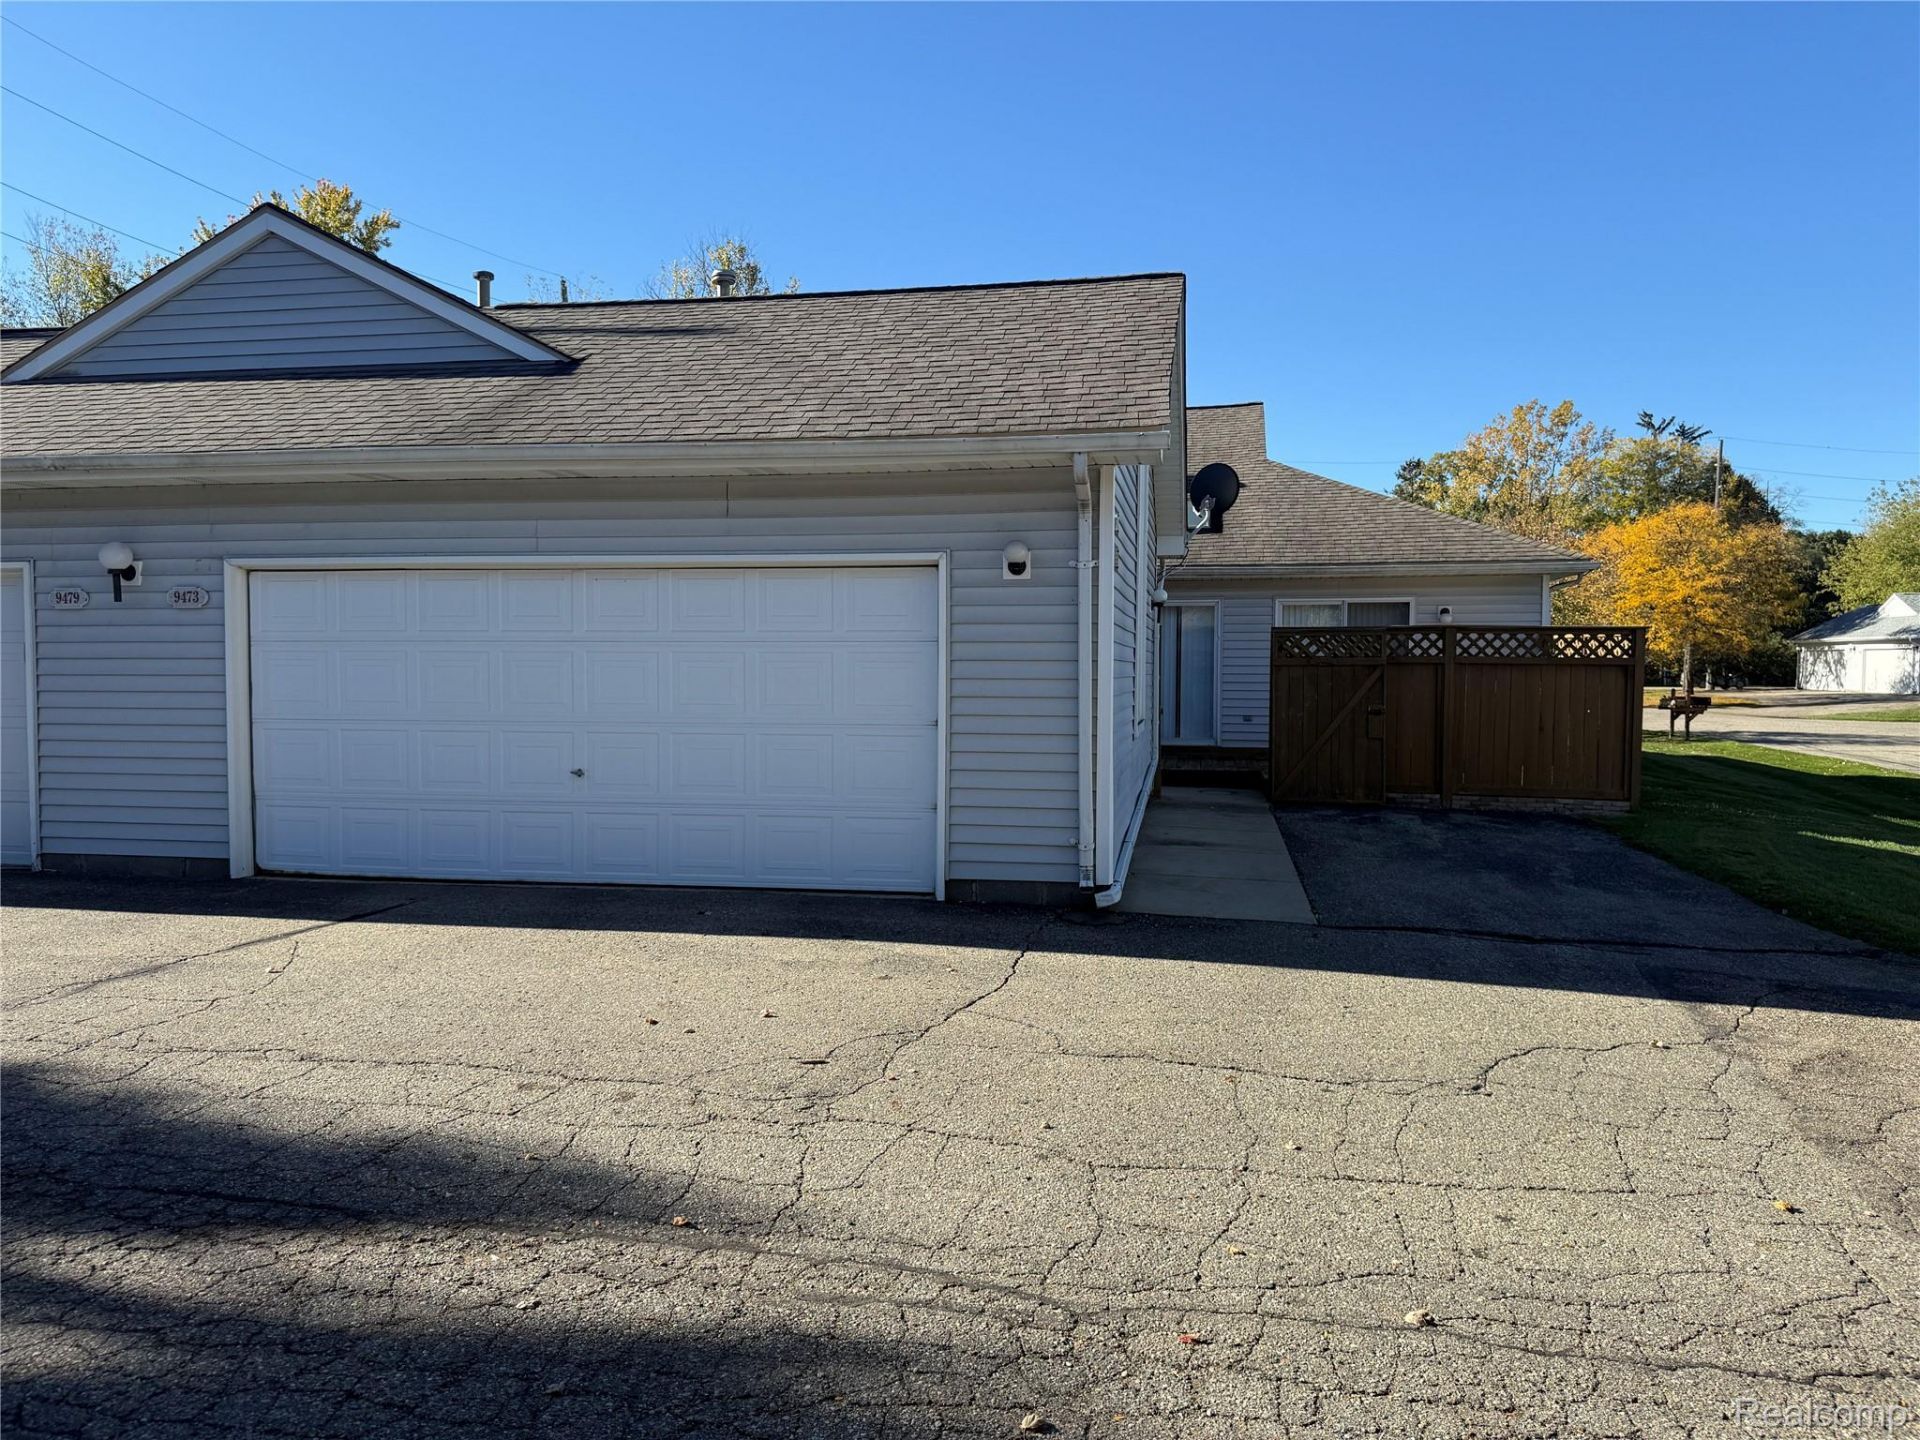
Rare Find: Move-In-Ready Ranch Condo with Unbeatable Low HOA!Discover the ultimate in easy, one-level living in this bright and beautiful 2-bedroom, 2-bathroom ranch condo! Step inside to soaring vaulted ceilings and skylights that flood the open-concept living space with natural light, complemented by a cozy gas fireplace.Enjoy the convenience of a private deck for relaxing outdoors, in-unit laundry, and an attached 2-car garage. Best of all, enjoy an incredible HOA value of just $257/month, which covers ground maintenance, snow removal, and the shared well/septic system maintained by the association for an intimate 4-unit community.Perfectly situated close to local lakes, parks, and outdoor recreation, this affordable gem is offered just under $200,000 with keys at closing. Schedule your private tour today-and Come make this one you own!!!
Property Features
Property Type: Residential - Condominium
Cooling: Ceiling Fans
Garage: 2
Heating: Forced Air, Natural Gas
Home Style: Ranch
Roof Type: Asphalt
Stories: 1.0
Taxes: $1,258
Year Built: 1989
Feature Descriptions
Appliances: Dishwasher, Dryer, Free Standing Electric Range, Free Standing Refrigerator, Microwave, Washer
Days on Site: 5
Exterior: Vinyl Siding
Fireplace: Gas, Great Room
HOA Fee: 257/ Monthly
Parcel#: 1226204019
Parking: Two Car Garage, Detached
Parking Notes: Two Car Garage, Detached
Patio/Porch: Deck
Pets Allowed: Yes
Sewer: Shared Septic
Summer Tax: 774
Water: Well
Winter Tax: 484
Room Sizes
Bath Full: 8 X 4
Bedroom: 12 X 11
Dining Room: 12 X 10
Kitchen: 12 X 9
Primary Bathroom: 7 X 5
Primary Bedroom: 12 X 12
Great Room: 14 X 12
Local Schools
School District: WalledLake
Listed By / Shown By
Listed By
Agency Name: Wilhelm & Associates
Agency Phone: 2486259500
Shown By
Agent Name: Dennis Strasser
Agent Phone: (810) 227-1016 ext. 212
Agency Title: Griffith Realty

Estimate Your Payment
Estimated Payment
$ 608.28 per month $445.11 Principal & Interest $104.83 Property Tax $58.33 Homeowner's InsuranceChange Payment Information

IDX provided courtesy of Realcomp II Ltd.
©2021 Realcomp II Ltd. Shareholders
Privacy Policy / DMCA Notice / ADA Accessibility


This site is hosted, designed and copyright
© 1994 - 2026 by
Delta Media Group, Inc. -- Patent Pending --
9473 Marina Drive | MLS# 20261084593
This condo located at 9473 Marina Drive, White Lake Township, Mi 48386 is currently listed for sale with an asking price of $199,999. This property was built in 1989 and has 2 bedrooms and 2 full baths with 1000 sq. ft. Marina Drive is located in the O X B O W C O U R T Y A R D V I L L A S O C C P N 586 subdivision within the WalledLake school district. Search O X B O W C O U R T Y A R D V I L L A S O C C P N 586 real estate on dstrasser.griffithrealty.com today.