DennisStrasser

BEDS4
BATHS4 full 1 partial
SQUARE FEET4,310
MLS#20261048718
STATUSActive
PROPERTY TYPEResidential - Single Family
SUBDIVISIONForest Ridge Of Milford Occpn 1235
SCHOOLHuron Valley
Property Description
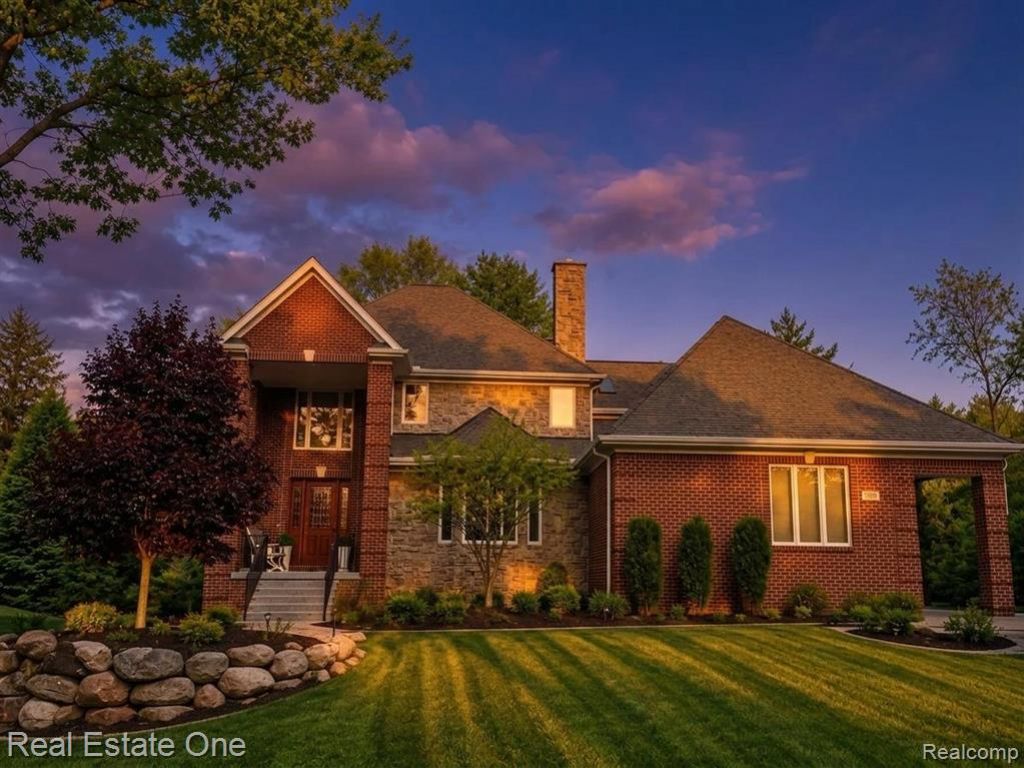
Resort-style living awaits in sought-after Forest Ridge! Nestled on a beautifully landscaped cul-de-sac lot just minutes from downtown Milford, Kensington Metropark, shopping, dining, & major freeways. Skip the 18-month build process and move into a home where the updates are already complete. This stunning colonial offers over 5,500 square feet of finished living space designed for both everyday comfort & exceptional entertaining. Outside, your private backyard retreat awaits. Enjoy summer days around the heated saltwater pool, relax on the expansive deck and patio, or entertain guests surrounded by mature landscaping. Step inside to discover refined finishes throughout, including complex crown molding, beautifully refinished hardwood flrs, custom built-ins, & 3 gas fireplaces creating warm & inviting gathering spaces. The recently remodeled chef's kitchen is the heart of the home, featuring custom cabinetry w/ hidden storage, granite countertops, ceramic backsplash, Thermador six-burner gas range, Thermador dishwasher, KitchenAid refrigerator, & seamless flow into the dining area highlighted by a striking granite fireplace. The spacious upper level offers 4 bedrooms & 4 full baths, including a luxurious primary suite w/ a spa-inspired bath featuring heated floors, dual vanities, custom cabinetry, oversized shower w/ dual shower heads,& a walk-in closet. A bonus room provides flexible space for a playroom, office, or media room & contains the upper level laundry. The finished daylight walkout lower level is built for entertaining with a theater area, family room, gym, full bath, wet bar, workshop, & abundant storage. Additional features include a whole-house generator, central vacuum, sound system, EV charging station, sprinkler system, & attached 3.5-car garage. Move-in ready and meticulously maintained, this exceptional home offers luxury, function, & a true staycation lifestyle. Check disclosures and feature page to see all the upgrades.
Property Features
Property Type: Residential - Single Family
Basement: Daylight, Finished, Walk-Out Access
Cooling: Ceiling Fan(s), Central Air
Fuel Type: Natural Gas
Heating: Forced Air
Home Style: Colonial
Lot Size: 0.64 Acres
Year Built: 2004
Amenities
Whole House Generator
Lighting
Pool - Inground
Appliances
Vented Exhaust Fan
Water Purifier Owned
Built-In Gas Oven
Dishwasher
Disposal
Dryer
ENERGY STAR® qualified dishwasher
ENERGY STAR® qualified refrigerator
Exhaust Fan
Free-Standing Gas Range
Free-Standing Refrigerator
Microwave
Range Hood
Stainle
Feature Descriptions
Architecture: Colonial
Days on Site: 24
Exterior: Brick, Stone
Fireplace Location: Basement, Dining Room, Double Sided, Family Room, Living Room
Foundation: Basement
Frontage Feet: 140
Garage/Parking: Side Entrance, Direct Access, Electricity, Door Opener, Attached, Driveway, Electric Vehicle Charging Station(s)
Homeowners Association Fee: $1600 (Annually)
Interior: Smoke Alarm, Cable Available, Central Vacuum, Circuit Breakers, Entrance Foyer, High Spd Internet Avail, Humidifier, Programmable Thermostat, Security Alarm (owned), Sound System, Furnished - No, Water Softener (owned), Wet Bar
Lot Dimensions: 0.64 Acre(s)
Lower Level Finished Sqft: 1256
Parking Notes: Side Entrance, Direct Access, Electricity, Door Opene
Road Frontage: Paved, Cul-De-Sac
Security: yes
Site: Sprinkler(s)
Summer Tax: $9111.0000
Swimming Pool: Yes
Water Heater: Natural Gas
Winter Tax: $4868.0000
Local Schools
School District: Huron Valley
Listed By / Shown By
Listed By
Agency Name: Real Estate One-Milford
Agency Phone: (248) 684-1065
Shown By
Agent Name: Dennis Strasser
Agent Phone: (810) 227-1016 ext. 212
Agency Title: Griffith Realty

Estimate Your Payment
Estimated Payment
$ 2,643.09 per month $2,336.84 Principal & Interest $0.00 Property Tax (data not provided by mls) $306.25 Homeowner's InsuranceChange Payment Information

IDX provided courtesy of Realcomp II Ltd.
©2021 Realcomp II Ltd. Shareholders
Privacy Policy / DMCA Notice / ADA Accessibility


This site is hosted, designed and copyright
© 1994 - 2026 by
Delta Media Group, Inc. -- Patent Pending --
960 Hill Hollow Lane | MLS# 20261048718
This single family home located at 960 Hill Hollow Lane, Milford Township, MI 48381 is currently listed for sale with an asking price of $1,050,000. This property was built in 2004 and has 4 bedrooms and 4 full and 1 partial baths with 4310 sq. ft. Hill Hollow Lane is located in the Forest Ridge Of Milford Occpn 1235 subdivision within the Huron Valley school district. Search Forest Ridge Of Milford Occpn 1235 real estate on dstrasser.griffithrealty.com today.