DennisStrasser

BEDS2
BATHS1 full
SQUARE FEET777
MLS#20261046677
STATUSAccepting Backup Offers
PROPERTY TYPEResidential - Single Family
SUBDIVISIONSUPRVR'S PLAT OF CAMP GANSER
SCHOOLChippewa Hills
Property Description
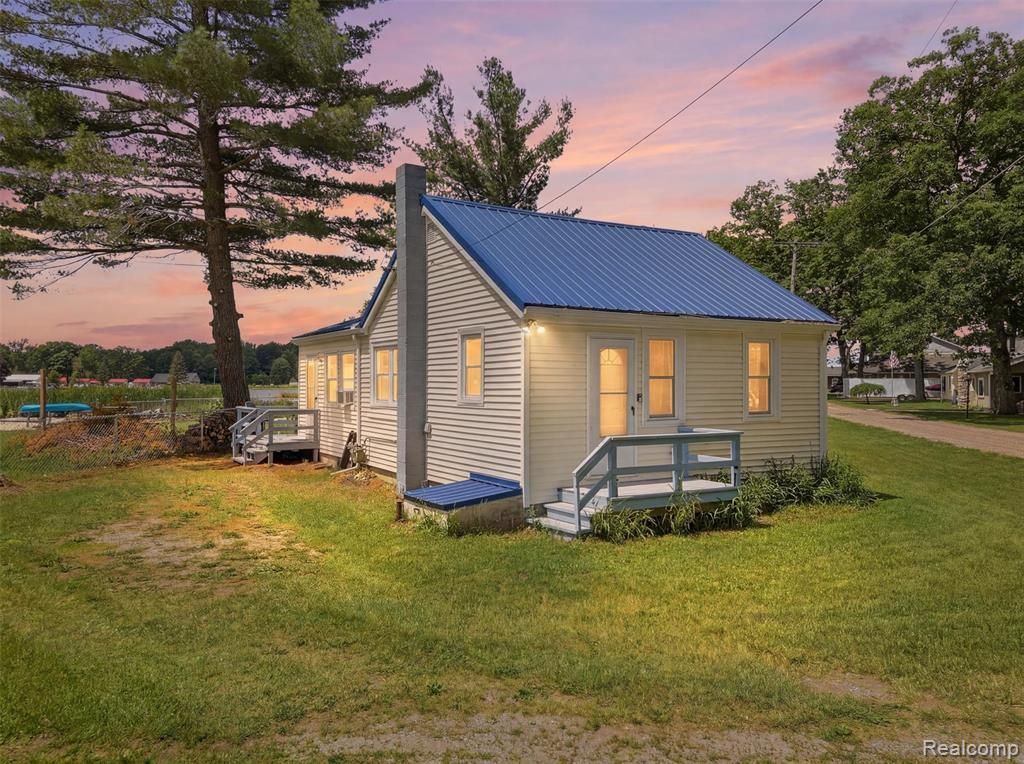
Get ready for summer boating/fishing/swimming! Discover this cute 2-bedroom 1 bath LAKE VIEW/ACCESS cottage at Chippewa Lake, one of Michigan’s largest inland lakes (all-sports and just under 800 acres). Open floor plan and painted in neutral colors. Immediate occupancy. Impressive list of updates: NEW metal roof 2024, NEW vinyl windows and entry doors 2024, NEW vinyl siding 2024, NEW well pump 2024, NEW bathroom flooring 2024. Great views of the lake, especially from primary bedroom. Kitchen appliances and washer/dryer included. Association green space is to right of property, and docking is a short walk away. The nearby lakeside party store is convenient for gas, snacks, pizza or ice cream, or head to Big Rapids for more shopping and restaurants. Great weekend getaway: about 1 hour from Grand Rapids, or around 3 hours from metro Detroit.
Property Features
Property Type: Residential - Single Family
Cooling: Ceiling Fan(s), Window Unit(s)
Fuel Type: Electric, Natural Gas
Heating: Baseboard, Other
Home Style: Bungalow, Ranch
Lot Size: 0.16 Acres
Year Built: 1940
Appliances
Free-Standing Electric Range
Free-Standing Refrigerator
Microwave
Washer/Dryer Stacked
Feature Descriptions
Architecture: Bungalow, Ranch
Days on Site: 31
Exterior: Vinyl
Foundation: Crawl
Frontage Feet: 57
Homeowners Association Fee: $125 (Annually)
Interior: Circuit Breakers, Furnished - No
Lot Dimensions: 0.16 Acre(s)
Road Frontage: Gravel
Site: Level, Vacation Home, Water View
Summer Tax: $798.6800
Waterfront: Lake Privileges, Shared Water Frontage
Water Heater: Electric
Water Name: Chippewa Lake
Winter Tax: $0.0000
Local Schools
School District: Chippewa Hills
Listed By / Shown By
Listed By
Agency Name: Vanguard Realty Group
Agency Phone: (248) 650-6206
Shown By
Agent Name: Dennis Strasser
Agent Phone: (810) 227-1016 ext. 212
Agency Title: Griffith Realty

Estimate Your Payment
Estimated Payment
$ 427.68 per month $378.12 Principal & Interest $0.00 Property Tax (data not provided by mls) $49.55 Homeowner's InsuranceChange Payment Information

IDX provided courtesy of Realcomp II Ltd.
©2021 Realcomp II Ltd. Shareholders
Privacy Policy / DMCA Notice / ADA Accessibility


This site is hosted, designed and copyright
© 1994 - 2026 by
Delta Media Group, Inc. -- Patent Pending --
9793 Maple Street | MLS# 20261046677
This single family home located at 9793 Maple Street, Chippewa Township, MI 49320 is currently listed for sale with an asking price of $169,900. This property was built in 1940 and has 2 bedrooms and 1 full baths with 777 sq. ft. Maple Street is located in the SUPRVR'S PLAT OF CAMP GANSER subdivision within the Chippewa Hills school district. Search SUPRVR'S PLAT OF CAMP GANSER real estate on dstrasser.griffithrealty.com today.