DennisStrasser

BEDS3
BATHS2 full
SQUARE FEET1,000
MLS#20261043634
STATUSActive
PROPERTY TYPEResidential - Single Family
SUBDIVISIONRosedale Gardens 7
SCHOOLLivonia
Property Description
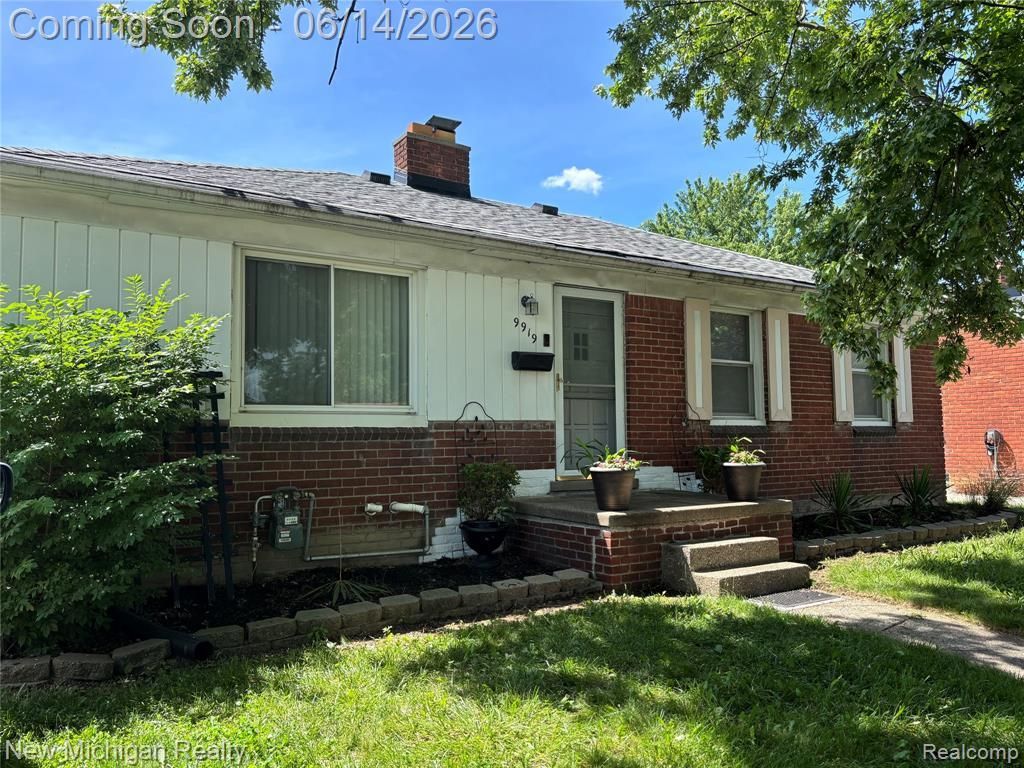
Beautiful ranch in the historical Rosedale Gardens Sub, one of the most sought after neighborhoods in Livonia. Over the last year the house got new complete tear off roof, new water heater, new high efficiency furnace, new 2 car garage doors, new floors "refinished hardwood floors" and carpets (hardwood floors is available under the carpet), new fridge and washer, freshly painted walls, including de garage walls (stripped and repainted), fenced in backyard and many more. There is a well already installed for the egress window. The egress window is brand new in the basement waiting to be attached. So 80% of the work is done. You just have to finish the work and you will have a 4 bedroom house in no time! Nice farmhouse style kitchen with stainless steel appliances. Parking: 2 car garage, long driveway and at least 2 cars parking pads by the street. The house is located minutes away from shopping area, library, entertainment and all major highways; Award winning Livonia schools; Priced to sell quickly. Come and make this home your perfect nest.
Property Features
Property Type: Residential - Single Family
Basement: Partially Finished
Fuel Type: Natural Gas
Heating: Forced Air
Home Style: Ranch
Lot Size: 0.13 Acres
Year Built: 1949
Appliances
Dishwasher
Dryer
ENERGY STAR® qualified refrigerator
Free-Standing Gas Oven
Washer
Feature Descriptions
Architecture: Ranch
Days on Site: 40
Exterior: Brick
Foundation: Basement
Frontage Feet: 53
Garage/Parking: Electricity, Door Opener, Detached, Garage Faces Front
Lot Dimensions: 0.13 Acre(s)
Lower Level Finished Sqft: 700
Parking Notes: Electricity, Door Opener, Detached, Garage Faces Fron
Road Frontage: Paved
Summer Tax: $3092.0000
Winter Tax: $2808.0000
Local Schools
School District: Livonia
Listed By / Shown By
Listed By
Agency Name: New Michigan Realty, LLC
Agency Phone: (844) 639-6424
Shown By
Agent Name: Dennis Strasser
Agent Phone: (810) 227-1016 ext. 212
Agency Title: Griffith Realty

Estimate Your Payment
Estimated Payment
$ 641.64 per month $567.30 Principal & Interest $0.00 Property Tax (data not provided by mls) $74.35 Homeowner's InsuranceChange Payment Information

IDX provided courtesy of Realcomp II Ltd.
©2021 Realcomp II Ltd. Shareholders
Privacy Policy / DMCA Notice / ADA Accessibility


This site is hosted, designed and copyright
© 1994 - 2026 by
Delta Media Group, Inc. -- Patent Pending --
9919 Merriman Road | MLS# 20261043634
This single family home located at 9919 Merriman Road, Livonia, MI 48150 is currently listed for sale with an asking price of $254,900. This property was built in 1949 and has 3 bedrooms and 2 full baths with 1000 sq. ft. Merriman Road is located in the Rosedale Gardens 7 subdivision within the Livonia school district. Search Rosedale Gardens 7 real estate on dstrasser.griffithrealty.com today.