DennisStrasser

BEDS3
BATHS2 full 1 partial
SQUARE FEET2,169
MLS#20261084854
STATUSActive
PROPERTY TYPEResidential - Single Family
SCHOOLPlymouthCanton
Property Description
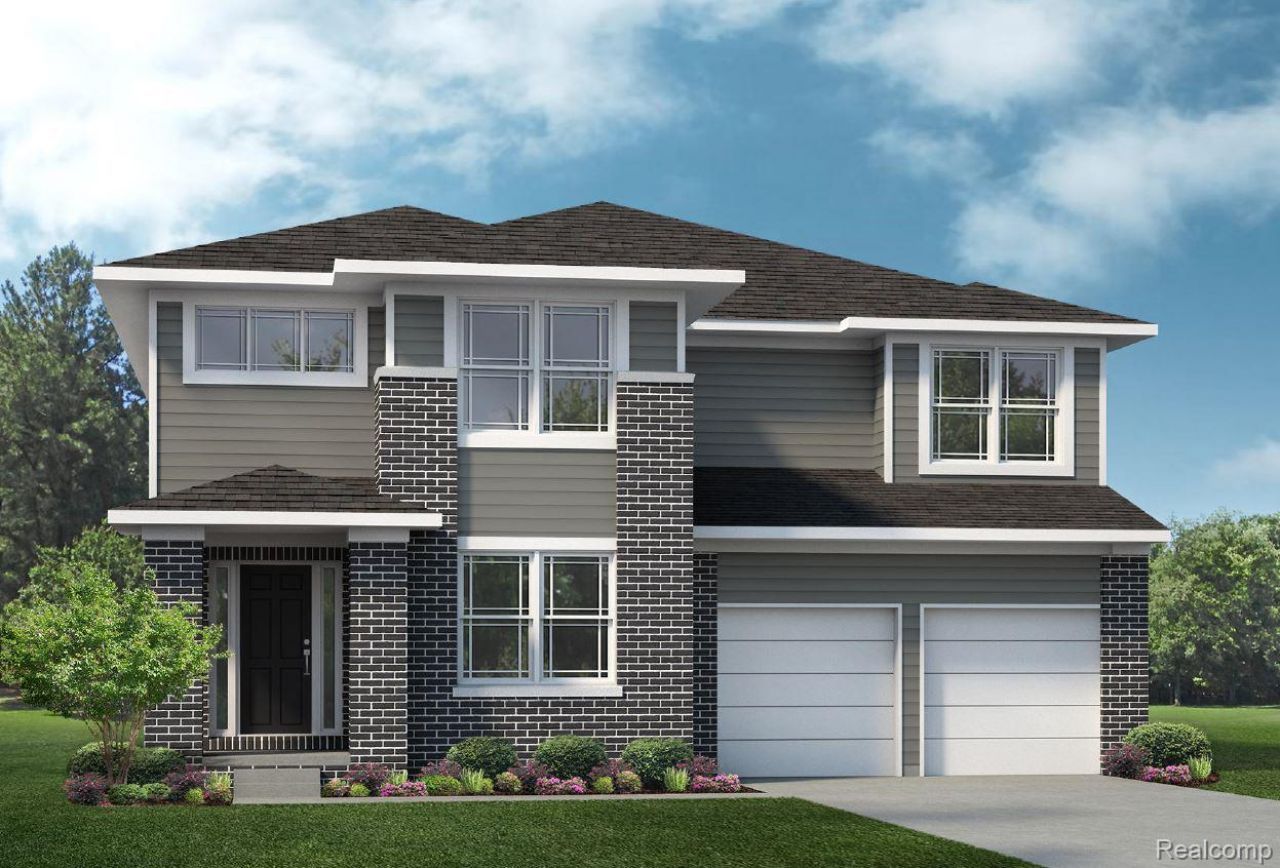
New Construction Just Steps from Downtown Plymouth! Enjoy the best of both worlds with a beautiful new home just a short walk from the restaurants, shopping, and charm of downtown Plymouth. The thoughtfully designed interior features gorgeous hardwood flooring throughout most of the main level, complemented by stunning quartz countertops, beautifully appointed cabinetry, and elegant crown molding. The chef-inspired kitchen is complete with a gas cooktop and built-in microwave and oven, creating the perfect space for cooking and entertaining. A convenient second-floor laundry room keeps everyday essentials tucked away, while the attached two-car garage adds extra convenience. Retreat to the spacious primary suite, the perfect place to unwind with a good book or a glass of wine. The private ensuite offers a spa-like feel with double sinks and an oversized shower, creating your own personal sanctuary. Construction is currently underway, and there may still be time to select your own finishes! Photos are of a similar home and may reflect upgrades or finishes that differ from the actual home.
Property Features
Property Type: Residential - Single Family
Basement: Yes
Basement: Bath Stubbed, Full, Unfinished
Cooling: Central Air
Garage: 2 car attached
Heating: Forced Air, Natural Gas
Home Style: Colonial
Lot Size: 0.14 Acres
Roof Type: Asphalt
Stories: 2.0
Taxes: $0
Year Built: 2027
Amenities
Programmable Thermostat
Feature Descriptions
Appliances: Built In Electric Oven, Dishwasher, Disposal, Exhaust Fan, Gas Cooktop, Humidifier, Microwave, Range Hood, Stainless Steel Appliances, Vented Exhaust Fan
Days on Site: 4
Exterior: Brick, Stone, Vinyl Siding
Fireplace: Gas, Great Room
HOA Fee: 275/ Quarterly
Laundry: Gas Dryer Hookup, Laundry Room, Washer Hookup
Lot Dimensions: 60X108
Parcel#: 004080023000
Parking: Two Car Garage, Attached, Electricityin Garage, Garage Faces Front
Parking Notes: Two Car Garage, Attached, Electricityin Garage, Ga
Security: Carbon Monoxide Detectors, Smoke Detectors
Sewer: Public Sewer
Utilities: Underground Utilities
Water: Public
Window: EgressWindows
Room Sizes
Primary Bedroom: 13 X 12
Bedroom: 12 X 10
Great Room: 15 X 17
Kitchen: 14 X 10
Laundry: 8 X 6
Library: 12 X 10
Breakfast Nook Room: 14 X 11
Local Schools
School District: PlymouthCanton
Listed By / Shown By
Listed By
Agency Name: Lombardo Realty
Agency Phone: 2484161462
Shown By
Agent Name: Dennis Strasser
Agent Phone: (810) 227-1016 ext. 212
Agency Title: Griffith Realty

Estimate Your Payment
Estimated Payment
$ 1,936.09 per month $1,711.76 Principal & Interest $0.00 Property Tax (data not provided by mls) $224.33 Homeowner's InsuranceChange Payment Information

IDX provided courtesy of Realcomp II Ltd.
©2021 Realcomp II Ltd. Shareholders
Privacy Policy / DMCA Notice / ADA Accessibility


This site is hosted, designed and copyright
© 1994 - 2026 by
Delta Media Group, Inc. -- Patent Pending --
Tbd E Spring Street | MLS# 20261084854
This single family home located at Tbd E Spring Street, Plymouth, Mi 48170 is currently listed for sale with an asking price of $769,135. This property was built in 2027 and has 3 bedrooms and 2 full and 1 partial baths with 2169 sq. ft. Tbd E Spring Street is located within the PlymouthCanton school district. Search Plymouth real estate on dstrasser.griffithrealty.com today.